
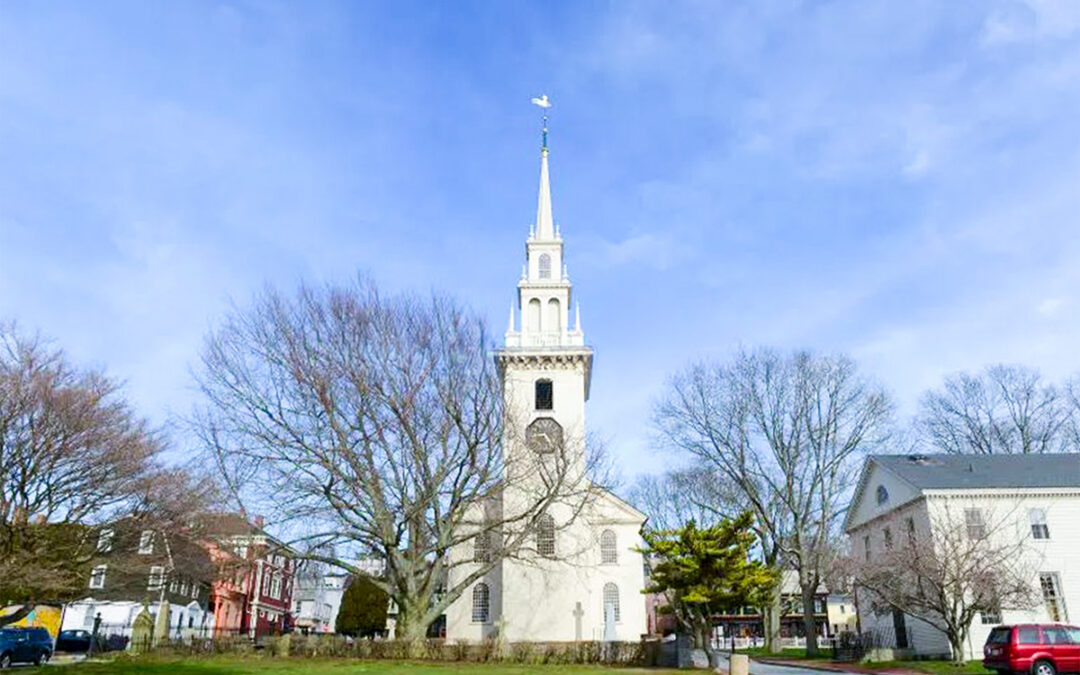
(Trinity Church – Newport, RI)
Before there were architects in America, there were the great Architect-Builders. These were men who had developed drafting and building skills simultaneously through their careers and were able to apply them to the art and science of construction. Among the early creators of important architecture in the thriving Colonial-era community of Newport Rhode Island was Richard Munday. Born c.1685 and working between roughly 1720 and 1739, this self-taught architect-builder left an outsized mark on the city, designing three of its most significant surviving colonial structures: Trinity Church, the Old Colony House, and the Seventh Day Baptist (Sabbatarian) Meeting House. Together, these buildings help tell the story of a community coming into its own as a center of trade, governance, and religious tolerance in early 18th-century America and the fifth largest city in America at the time of the Declaration of Independence.
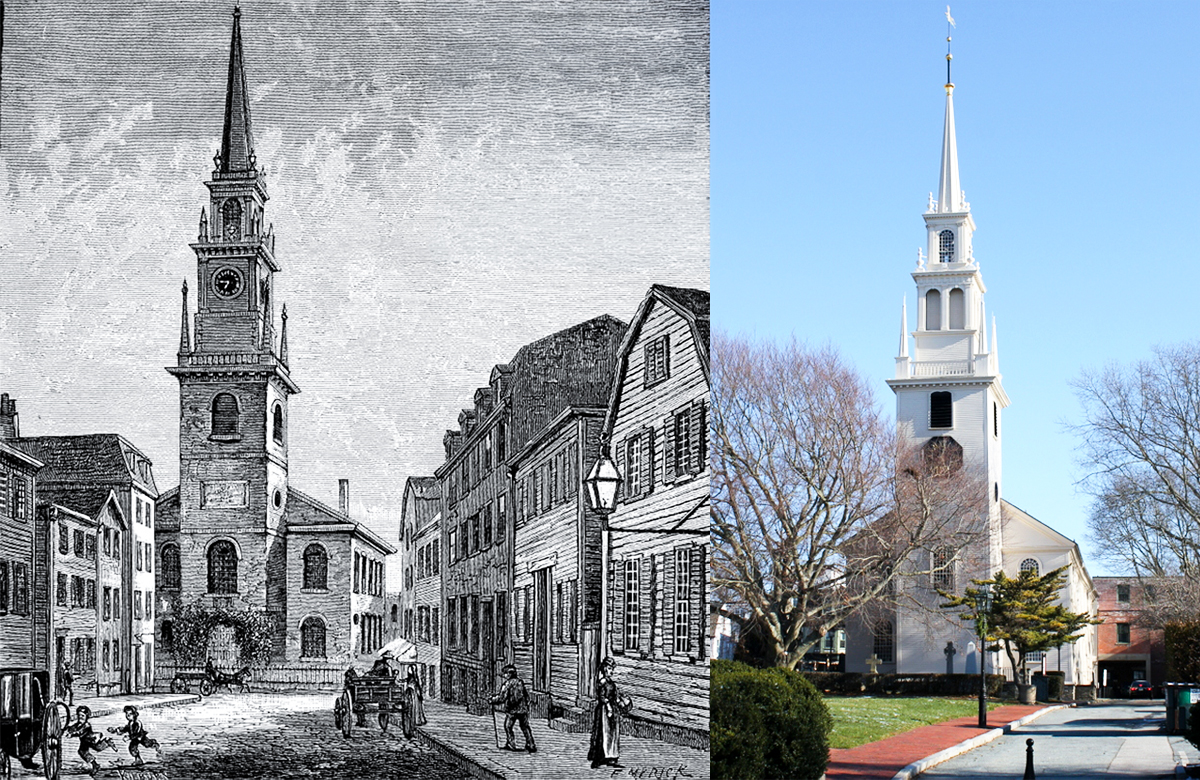
(Boston’s Old North Church Compared to Trinity Church by Richard Munday, 1725-26)
Munday’s biography is thin by modern standards, as few of his personal records survive, but his buildings speak clearly to his aesthetic philosophy. He was trained not as an academic architect but as a master carpenter, and he clearly absorbed architectural ideas circulating through the British Atlantic world. These influences include Sir Christopher Wren’s London churches and the design of Boston’s Old North Church. Trinity Church, completed in 1725–26, reflects this lineage directly: its tiered wooden steeple and Georgian symmetry echo Wren’s parish churches, adapted skillfully for a New England congregation and New England materials. Still an active Episcopal parish today, Trinity remains one of the largest and best-preserved 18th-century churches in New England and it was designated a National Historic Landmark in 1968.
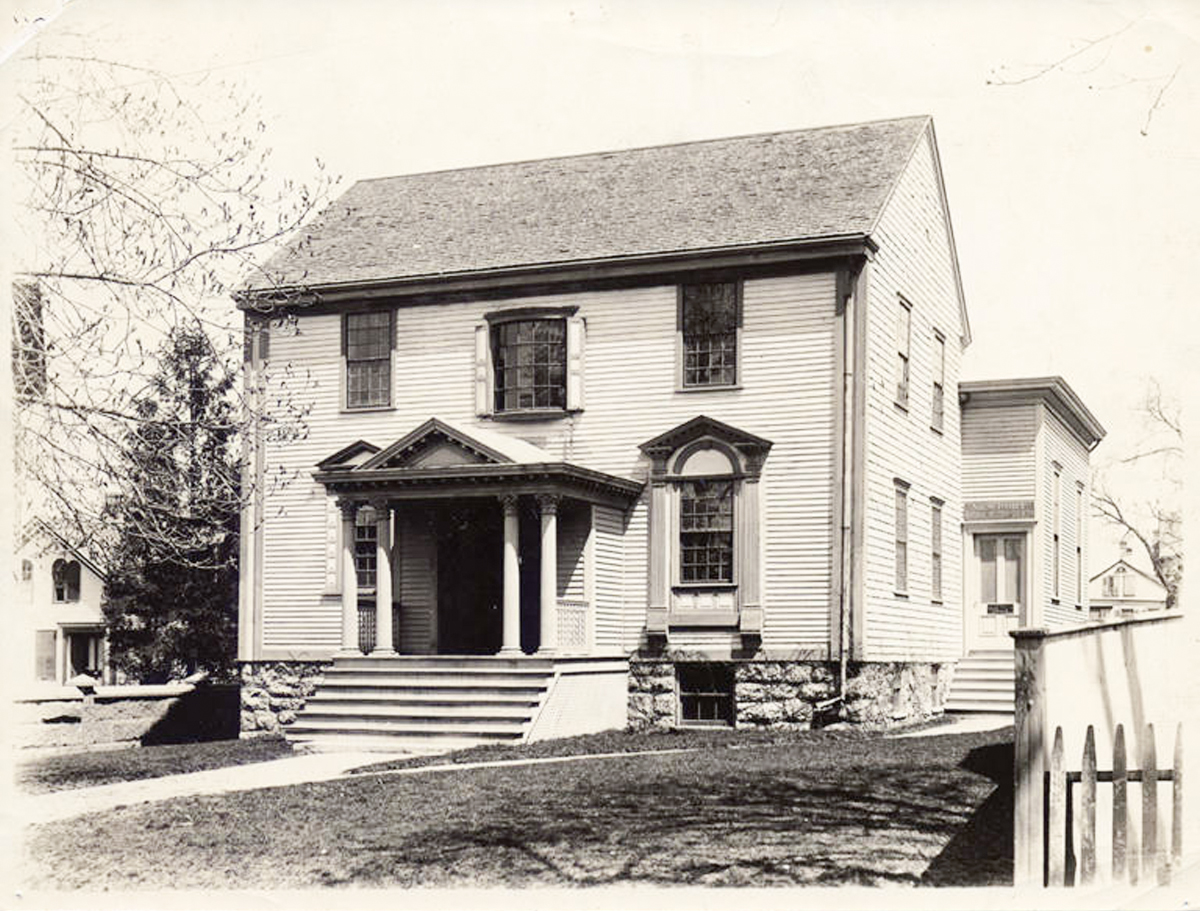
(Seventh Day Baptist Meeting House by Richard Munday, 1890)
Munday’s second major work, the Seventh Day Baptist Meeting House (also called the Sabbatarian Meeting House), was built around 1729. It interior was relocated to become part of the Newport Historical Society’s facilities located on Touro Street. Though modest compared to Trinity or the Colony House, it reflects Newport’s remarkable religious diversity in the colonial era, as it was a city that welcomed Quakers, Baptists, Jews, Anglicans, and many other faiths alike at a time when this was highly unusual.
The Old Colony House, built between 1736 and 1739 at the head of Washington Square, was one of Munday’s final and most ambitious commissions. Constructed of brick laid in Flemish bond with rusticated stone trim, it served as an official seat of Rhode Island’s colonial government until 1901. It hosted pivotal moments in the lead-up to the American Revolution, and architectural historians have called it one of the finest and least-altered examples of Early Georgian public architecture in the country.
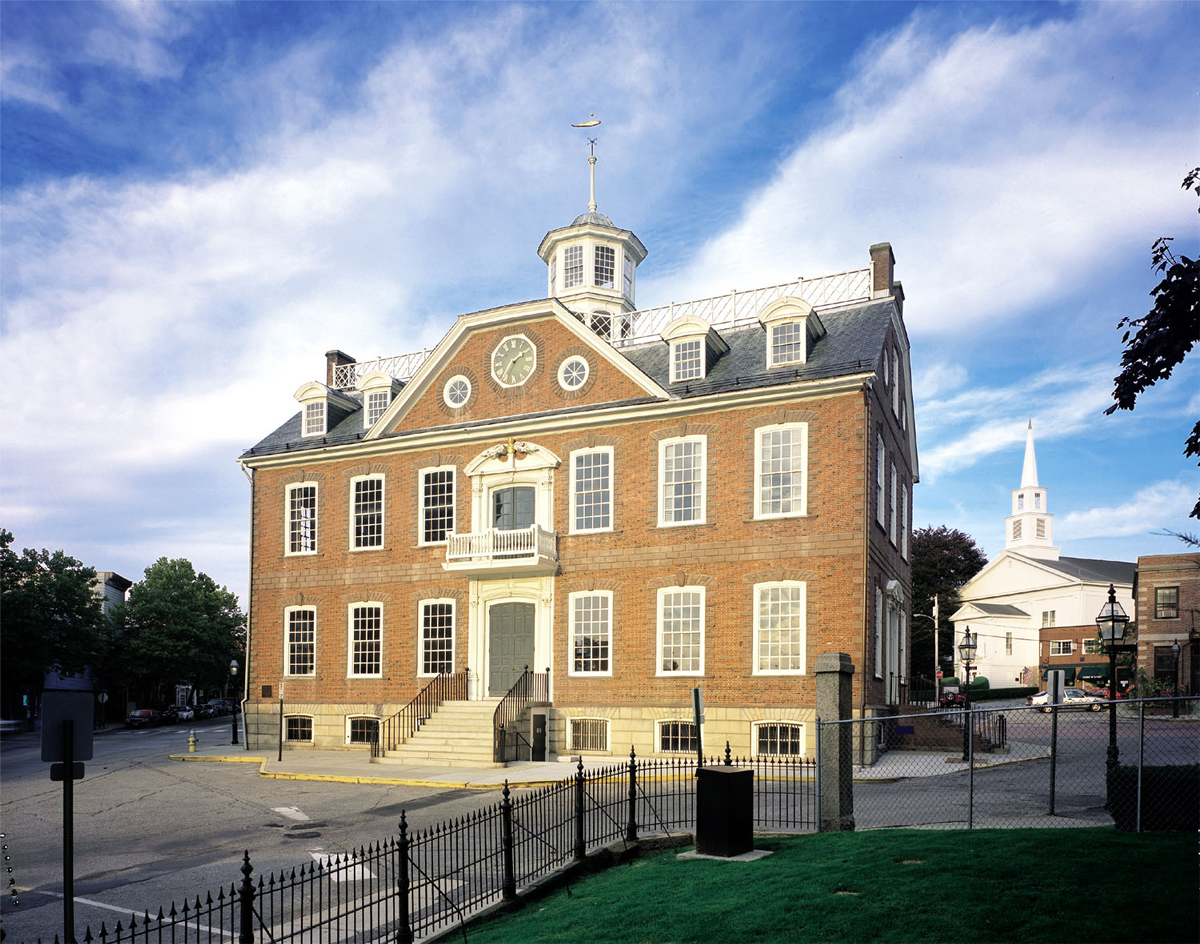
(Old Colony House by Richard Munday, 1736-39)
Taken together, Munday’s three buildings anchor Newport’s colonial streetscape and helped define an architectural vocabulary that later influenced builders like Peter Harrison. His work endures not just as historic fabric but as a lens into how a growing American port town expressed its ambitions in brick, wood, and stone.
Munday’s legacy will be the focus of a public lecture on September 14 at 5:30pm in Honyman Hall, where architectural historian Ross Sinclair Cann will deliver a PowerPoint lecture his life and work as part of Trinity Church’s ongoing 300th-anniversary celebrations. This should be a fitting tribute to the builder whose vision helped shape Newport’s identity three centuries ago and who created the home that the congregation has used continuously for 300 years.
A4 Architecture has been privileged to work on many Colonial and Gilded Age buildings, both in Rhode Island (or elsewhere in New England). If you would like an award-winning team of designers and preservationists to work on your project, the people at A4 Architecture would be pleased to discuss your plans with you. We look forward to being in communication with you soon.
Ross Sinclair Cann (AIA, LEED AP) is an historian, educator, author, and practicing architect living and working in Newport for A4 Architecture. He is the founding Chairman of the Newport Architectural Forum and holds honors degrees in Architectural History and Design from Yale, Cambridge, and Columbia Universities and has taught architectural history classes as part of the Circle of Scholars program at Salve Regina University since 2014.