
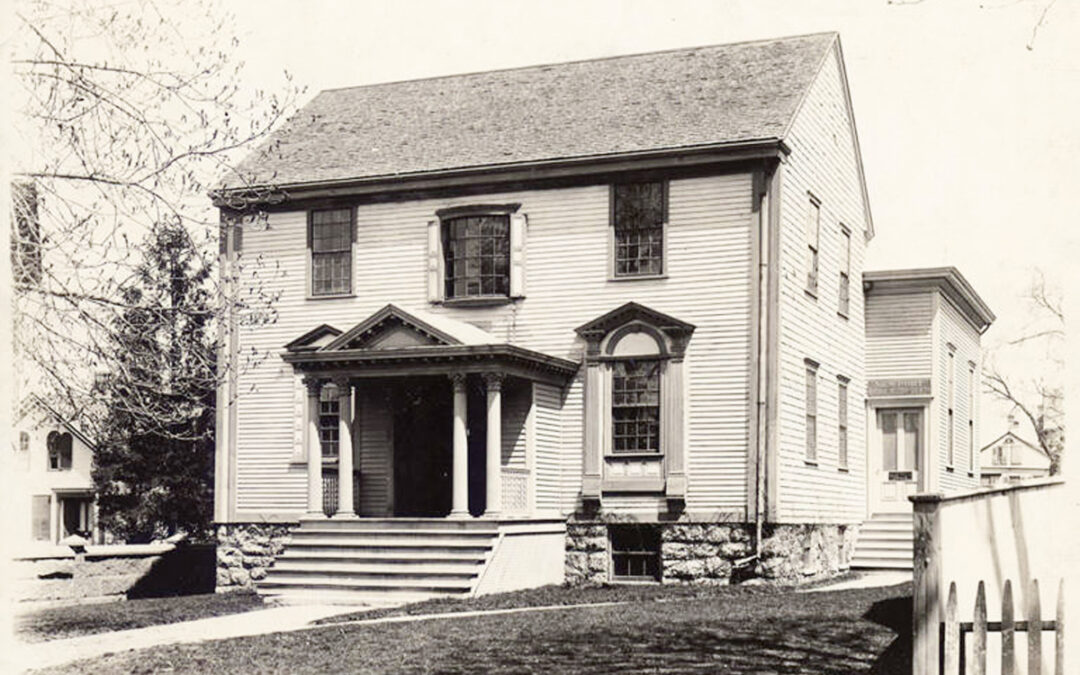
(Seventh Day Baptist Meeting House – Newport, RI c.1890)
Richard Munday was a Colonial-Era Architect-Builder who is famous for two noteworthy Newport structures: the Old Colony House and Trinity Church. He is also the author behind another structure that is now hidden from sight. Tucked behind the Newport Historical Society on Touro Street, the Seventh Day Baptist Meeting House stands as one of the oldest surviving Baptist church buildings in America and one of the finest surviving colonial interiors in Rhode Island. Its story begins not with the building itself, but with a small act of religious conscience in seventeenth-century Newport.
Origins of the Congregation
In the 1660s, a handful of members of Newport’s First Baptist Church—founded in 1644 by John Clarke—became convinced that the Ten Commandments required literal observance, including worship on the seventh day, Saturday, rather than Sunday. In 1671, seven of these Sabbath-keepers broke away to form the Seventh Day Baptist Church, choosing William Hiscox as their first pastor. This split was possible largely because Rhode Island, unlike its neighboring colonies of Massachusetts and Connecticut, had been founded on a principle of religious toleration that allowed dissenting congregations to organize openly. The new congregation worshipped for decades in a modest building near Green End before outgrowing the space.
Design and Construction
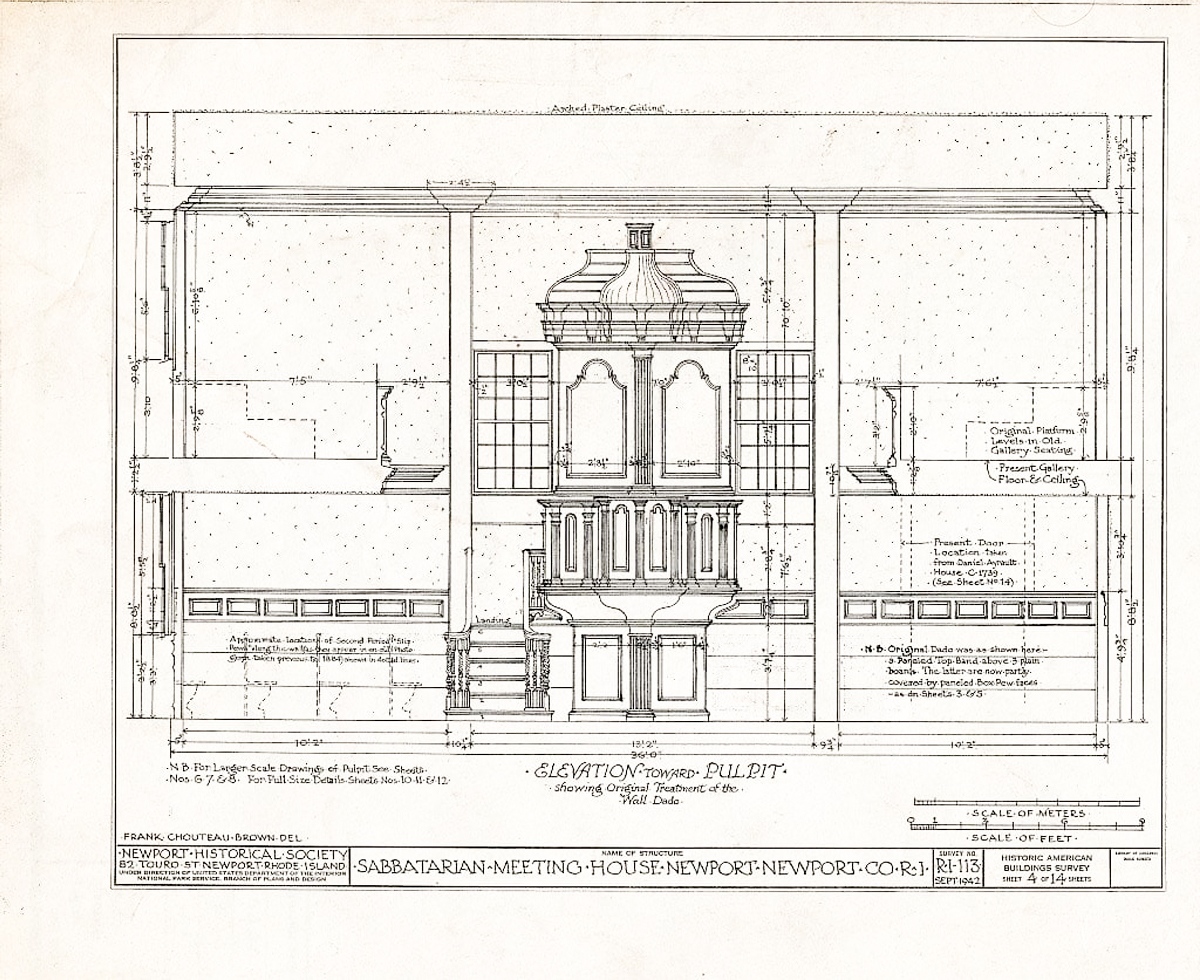
(Sabbatarian Meeting House Pulpit Documentation Drawing)
By the late 1720s, the growing congregation purchased land at the intersection of Spring and Barney Streets and set about building a proper meeting house. Constructed between 1729 and 1730, the building is traditionally attributed to Richard Munday, a leading figure of colonial Newport who had just completed the city’s Trinity Church in 1726. No contract or written record confirms Munday’s involvement, but the resemblance between elements of the two buildings is close enough that architectural historians consider his authorship almost certain.
The meeting house’s interior reflects this connection. Its ceiling is vaulted, framed by curved oak tie beams, while the walls are lined with carved paneling. The pulpit, distinctively shaped like a wine glass, closely echoes the pulpit at Newport’s Trinity Church, and the staircase leading up to it features elaborately turned balusters, among the earliest and best examples of that decorative style in Newport—a fashion that would soon spread to the homes of the city’s wealthiest residents. Congregants originally sat in box pews (again like Trinity Church) on both the ground floor and an upstairs balcony, where some worshippers carved their initials and small nautical scenes into the woodwork during services. A clock crafted by the noted Newport clock maker William Claggett still hangs on the balcony front facing the pulpit.
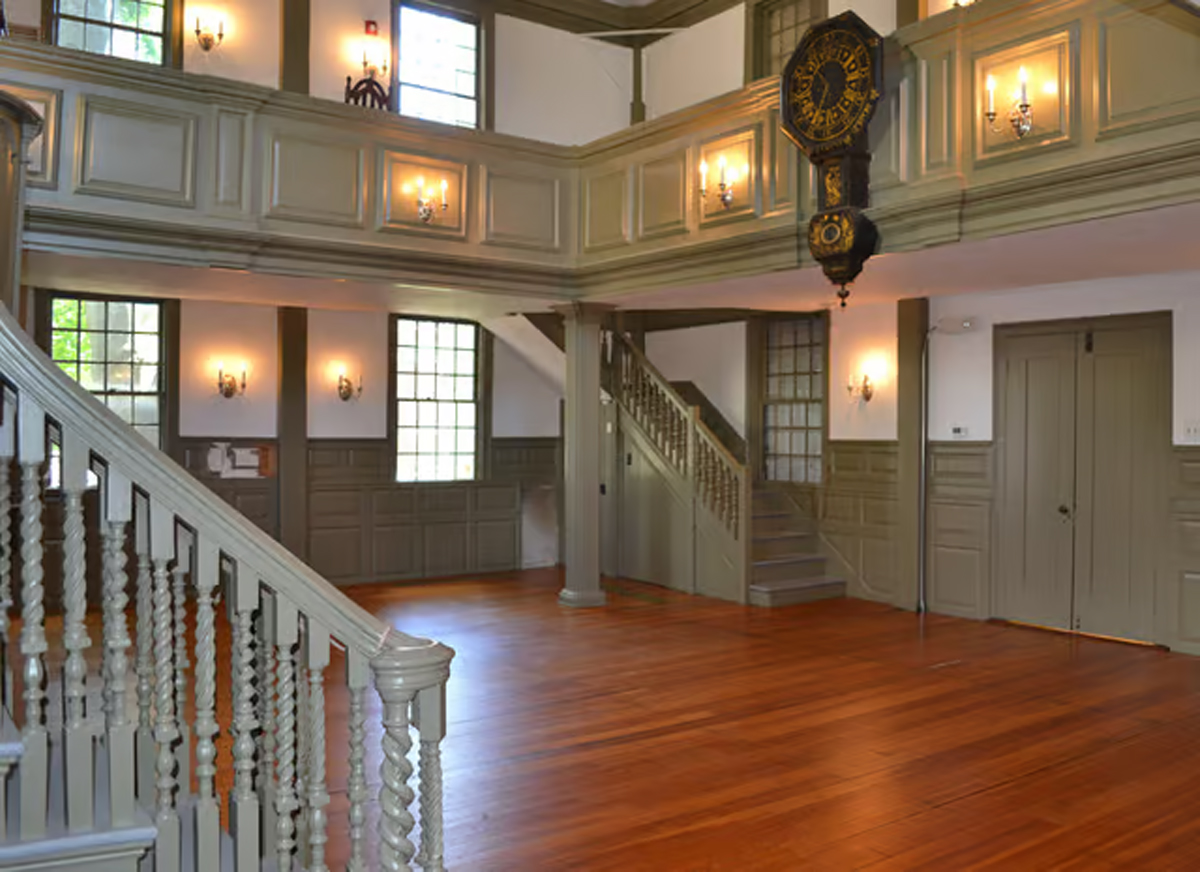
(Meeting House Interior – Lower Level)
Later History
The congregation itself included white members alongside enslaved persons and later freed Black and Indigenous individuals. When the original box pews were dismantled in the nineteenth century, their lumber was repurposed to complete the wainscoting still visible today. The building underwent a significant restoration in 1884 under architect George Champlin Mason Jr., and was later relocated to its present site, where subsequent additions—an entry porch, a library wing, and further alterations by architects including Norman Isham—expanded the complex through the early twentieth century. A major restoration was completed in 2009, returning the meeting house to public view alongside the Newport Historical Society’s collections, where it continues to stand as a rare and richly detailed monument to Rhode Island’s early tradition of religious liberty.
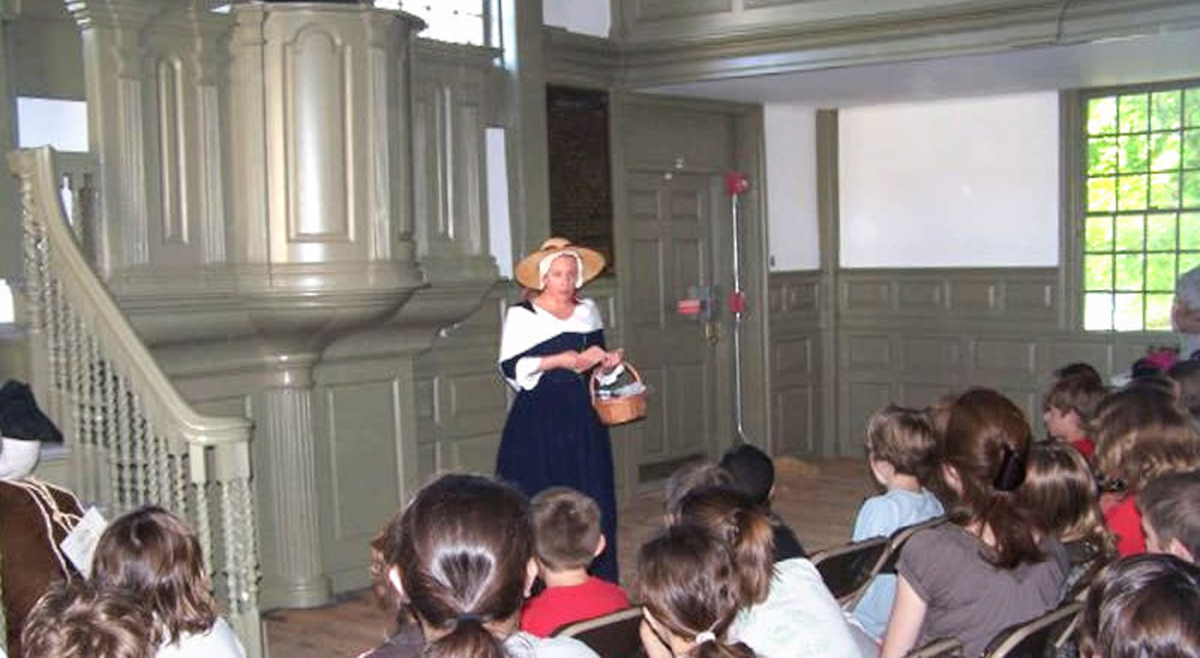
(NHS programming in the Meeting House Interior)
A4 Architecture has been pleased to assist many owners of historic buildings like the Sabbatarian Meeting House for both their minor and major renovations. If you have a New England building project in mind where quality and fine design are critical, please reach out to the award-winning professionals at A4 Architecture to assist you in realizing your architectural dreams. We look forward to hearing from and working with you.
Ross Cann, RA, AIA, LEED AP, is an author, historian, and is the founding Principal of A4 Architecture located in Newport, RI. He holds honor degrees in Architecture and Architectural History from Yale, Cambridge, and Columbia Universities and has taught architectural history in a variety of settings for nearly thirty years.