by Ross Cann AIA RA | Oct 19, 2026 | Architectural Design, Architectural Historian Spotlight, Articles, Historical, Newport Architect Spotlight, Newport Spotlight
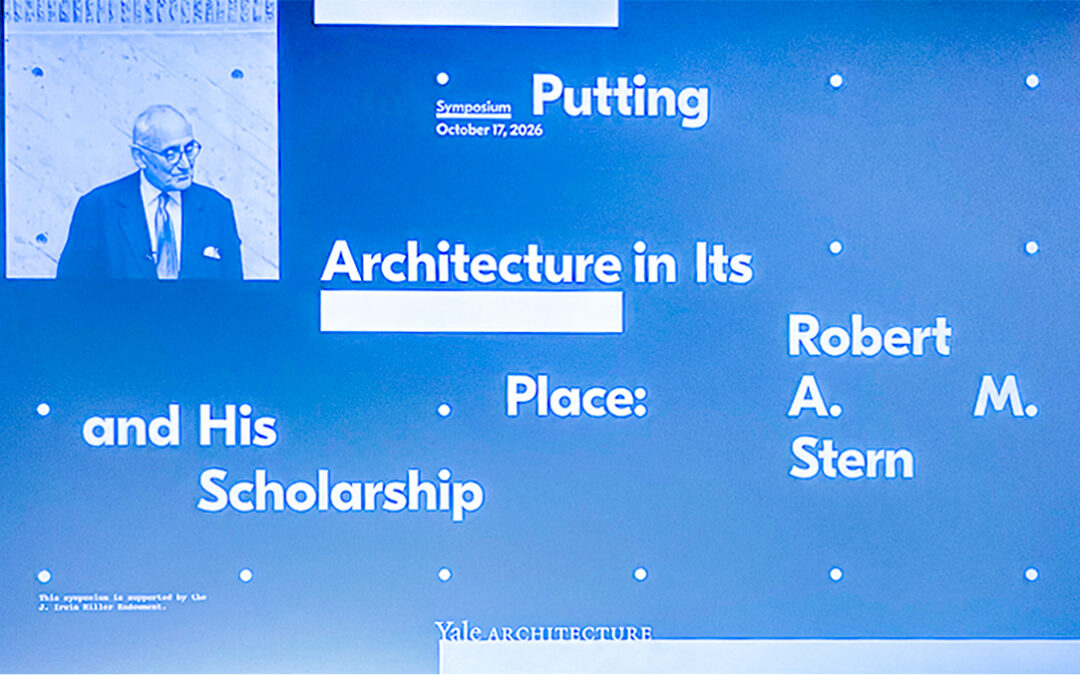
Stern Symposium, 2026 On October 17, 2026 architects, historians and other friends returned to Yale from around the country and even across the ocean to remember and honor Robert Arthur Morton Stern (1939–2025), who was universally called “Bob” by those who knew him....
by Ross Cann AIA RA | Oct 5, 2026 | Architectural Design, Articles, Historical, Newport Spotlight
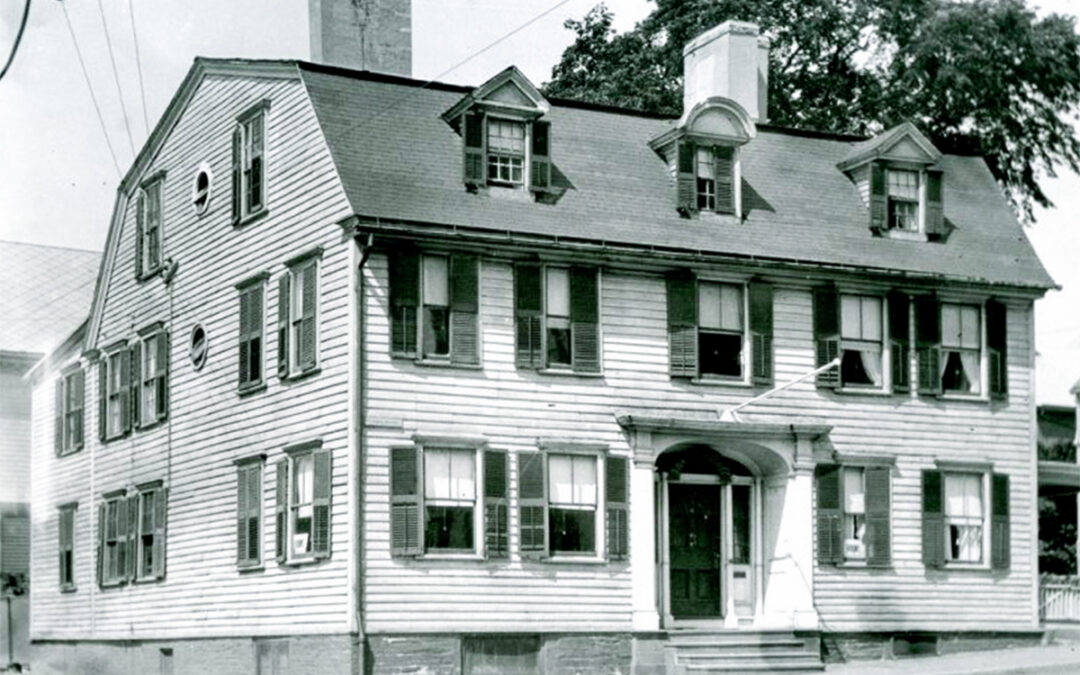
(The John Banister House, 1930) The John Banister House: A Newport Landmark Restored There are few communities in America where the house of one of its 18th century founders is still largely intact more than 250 years after it was built, but Newport happens to be just...
by Ross Cann AIA RA | Sep 28, 2026 | Architectural Design, Articles, Historical, Newport Architect Spotlight, Newport Spotlight
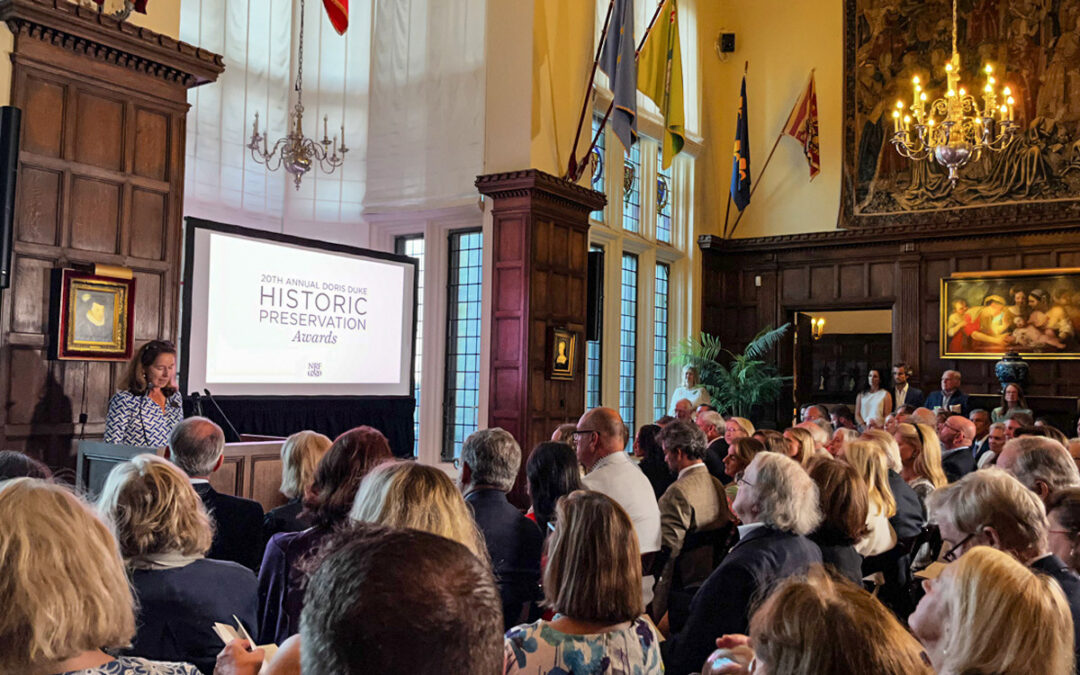
20th Annual Doris Duke Historic Preservation Awards – 2026 (Photo: Ross Cann) Newport has a rich history visible through the charm of many of its beautifully designed historic buildings and homes. Responsibility for the majority of preservation and maintenance...
by Ross Cann AIA RA | Sep 21, 2026 | Architectural Design, Articles, Historical, Newport Architect Spotlight, Newport Spotlight
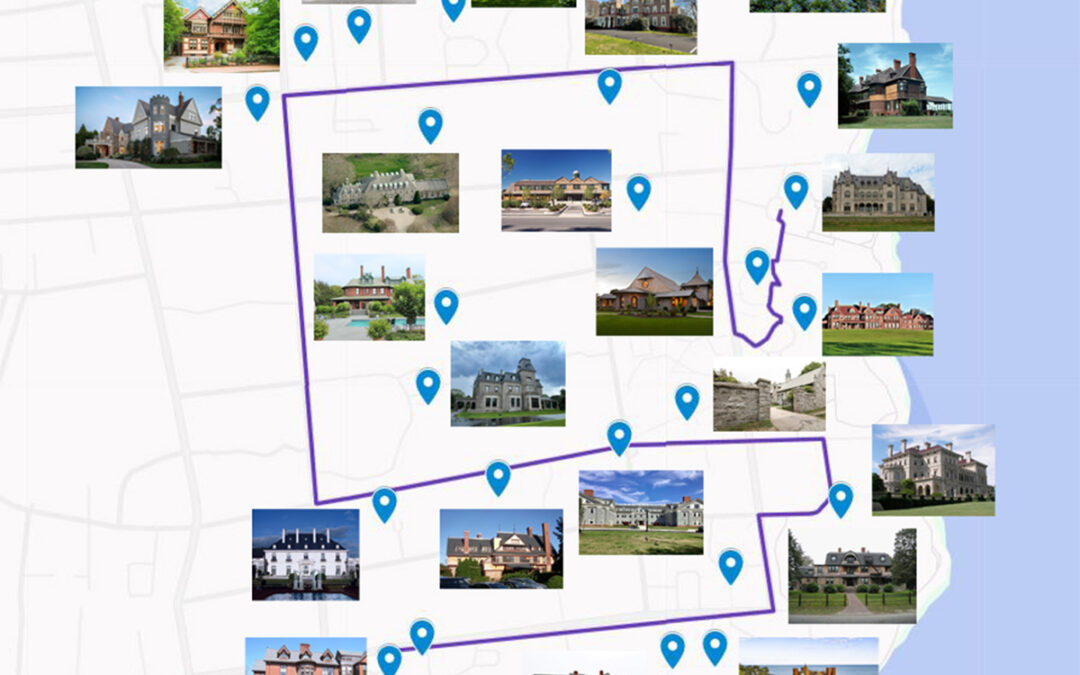
Newport Mansions Tour Map Ochre Point is a historic neighborhood located on Newport, Rhode Island’s southeast side, jutting out into the Atlantic Ocean along a series of cliffs. Along these cliffs the famed Cliff Walk was later created. The neighborhood largely...

by Ross Cann AIA RA | Sep 8, 2026 | Architectural Design, Articles, Historical, Newport Architect Spotlight, Newport Spotlight
Newport Cliffwalk When people compare investments, they often line up real estate next to stocks, art, and gold as if they’re interchangeable slots in a portfolio, but this is an error. Real estate has a handful of characteristics — practical, financial, and...
by Ross Cann AIA RA | Sep 2, 2026 | Architectural Design, Articles, Historical, Newport Architect Spotlight, Newport Spotlight
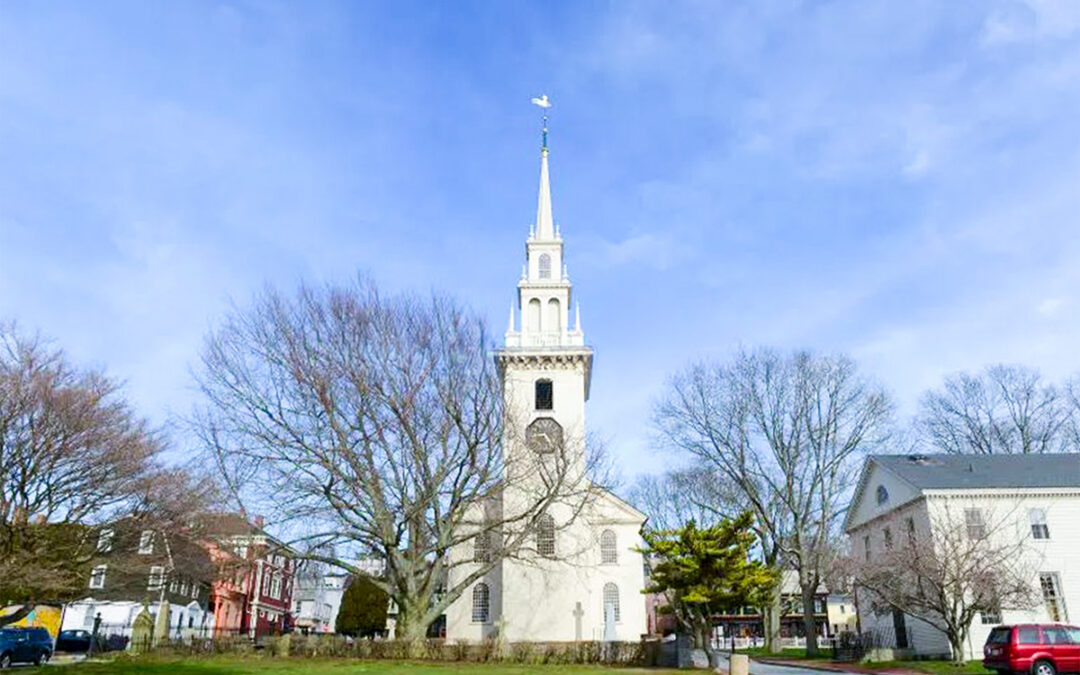
(Trinity Church – Newport, RI) Before there were architects in America, there were the great Architect-Builders. These were men who had developed drafting and building skills simultaneously through their careers and were able to apply them to the art and science...