by Ross Cann AIA RA | Oct 19, 2026 | Architectural Design, Architectural Historian Spotlight, Articles, Historical, Newport Architect Spotlight, Newport Spotlight
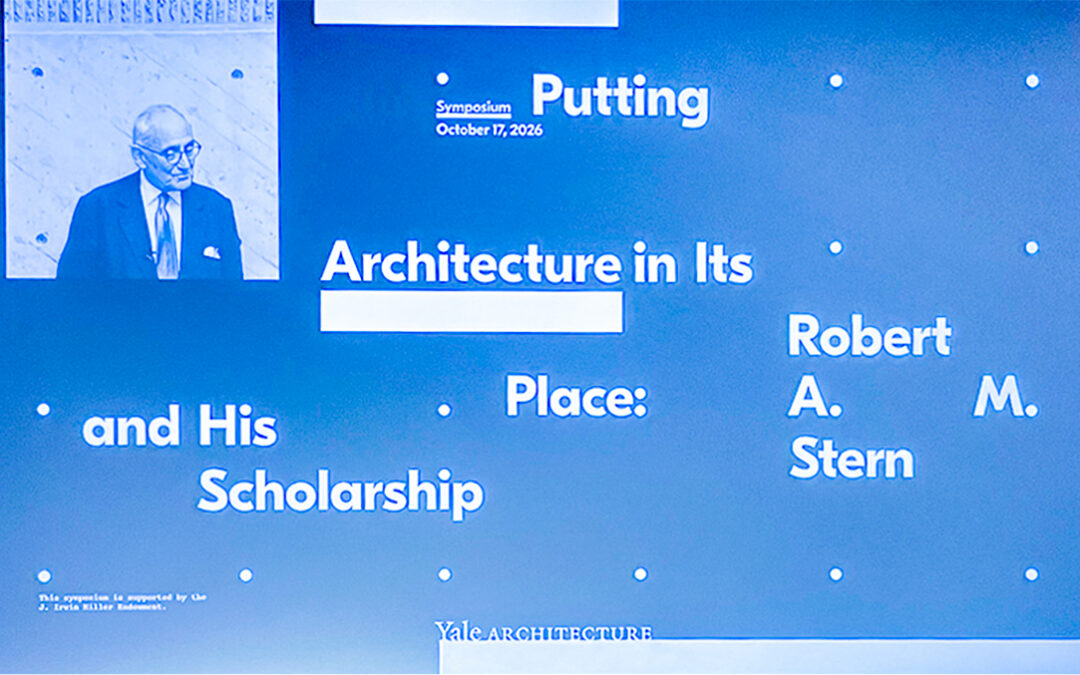
Stern Symposium, 2026 On October 17, 2026 architects, historians and other friends returned to Yale from around the country and even across the ocean to remember and honor Robert Arthur Morton Stern (1939–2025), who was universally called “Bob” by those who knew him....
by Ross Cann AIA RA | Apr 1, 2026 | Architectural Design, Architectural Historian Spotlight, Articles, Newport Spotlight
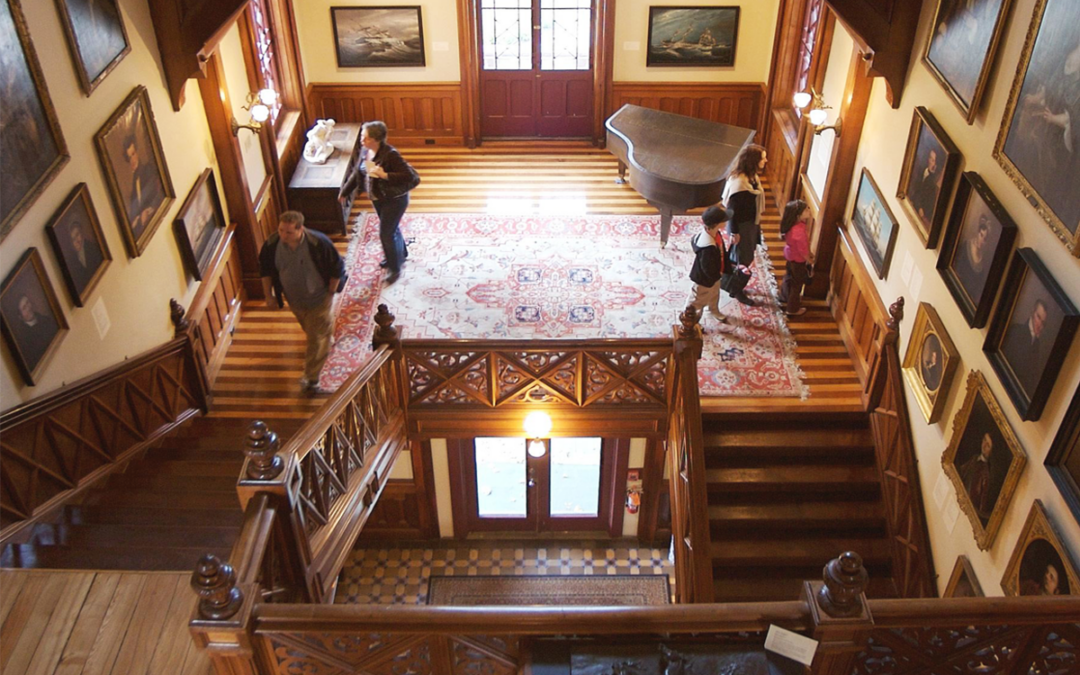
Richard Morris Hunt (1827–1895) is one of the most noteworthy architects of the last half of the 19th Century. One of his important contributions was transforming American architecture from a simple stacking of plans into a more three-dimensional synthesis of...

by Ross Cann AIA RA | Jan 14, 2026 | Architectural Design, Architectural Historian Spotlight, Articles, Historical, Newport Spotlight
During the Gilded Age, Newport, Rhode Island, transformed from a quiet summer retreat into a glittering stage for America’s “industrial royalty.” At the center of this transformation was the Vanderbilt family and the houses they built and owned. While...

by Ross Cann AIA RA | Dec 31, 2025 | Architectural Design, Architectural Historian Spotlight, Articles, Newport Architect Spotlight
Quaker Meeting House (c. 1699, Newport, RI) The double-hung window, characterized by two movable sashes that slide vertically, is one of the most common features of Western domestic architecture. While we often take their smooth, counterweighted glide for granted...

by Ross Cann AIA RA | Dec 29, 2025 | Architectural Design, Architectural Historian Spotlight, Articles, Newport Architect Spotlight
Medieval Casement Windows (England) For more than 500 years, windows have become one of the primary stylistic components of Western architecture. Long before the sliding sash windows of the Victorian era or the floor-to-ceiling glass of modern high-rises, the casement...

by Ross Cann AIA RA | Dec 23, 2025 | Architectural Design, Architectural Historian Spotlight, Articles, Newport Architect Spotlight, Newport Spotlight, Project Spotlight
Christmas At Beachmound (South Facade) While the massive “cottages” of the Preservation Society, such as The Breakers and Marble House, often draw the holiday spotlight in Newport, the private estates of Bellevue Avenue have their own quiet, historical...