
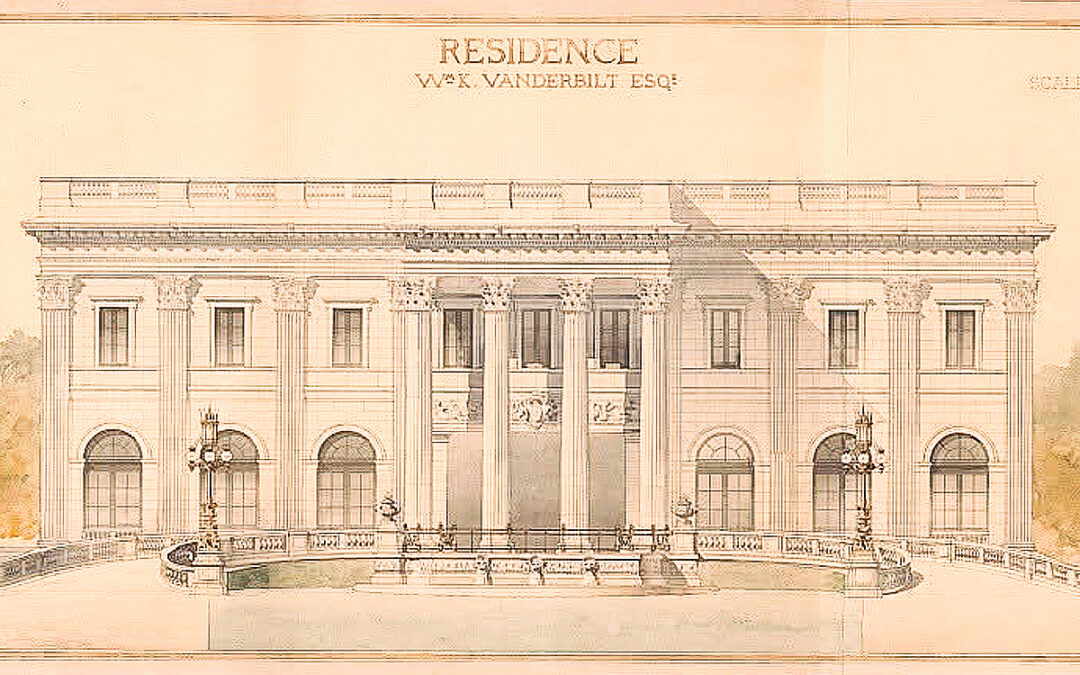
Marble House (Richard Morris Hunt, 1888 – 1892)
Origins and Construction
Marble House is one of Newport great Gilded Age monuments. Located at 596 Bellevue Avenue in Newport, Rhode Island, Marble House, was commissioned by railroad heir William Kissam Vanderbilt as a 39th birthday present for his wife, Alva. The mansion was designed by society architect Richard Morris Hunt and constructed between 1888 and 1892. Hunt modeled the house on the Petit Trianon at Versailles, giving it a severe, temple-fronted Beaux-Arts facade that has often been compared to the White House’s own portico. It is one of the most opulent private residences ever built in the United States.
The scale of the undertaking was staggering. The fifty-room “cottage,” as Newporters ironically called their summer mansions, cost roughly $11 million to build—about $7 million of that spent on 500,000 cubic feet of imported marble. Alva later called it “like a fourth child to me.” It had a staff of 36 servants, including butlers, maids, coachmen, and footmen, kept the household running during the two months it was generally used each summer.
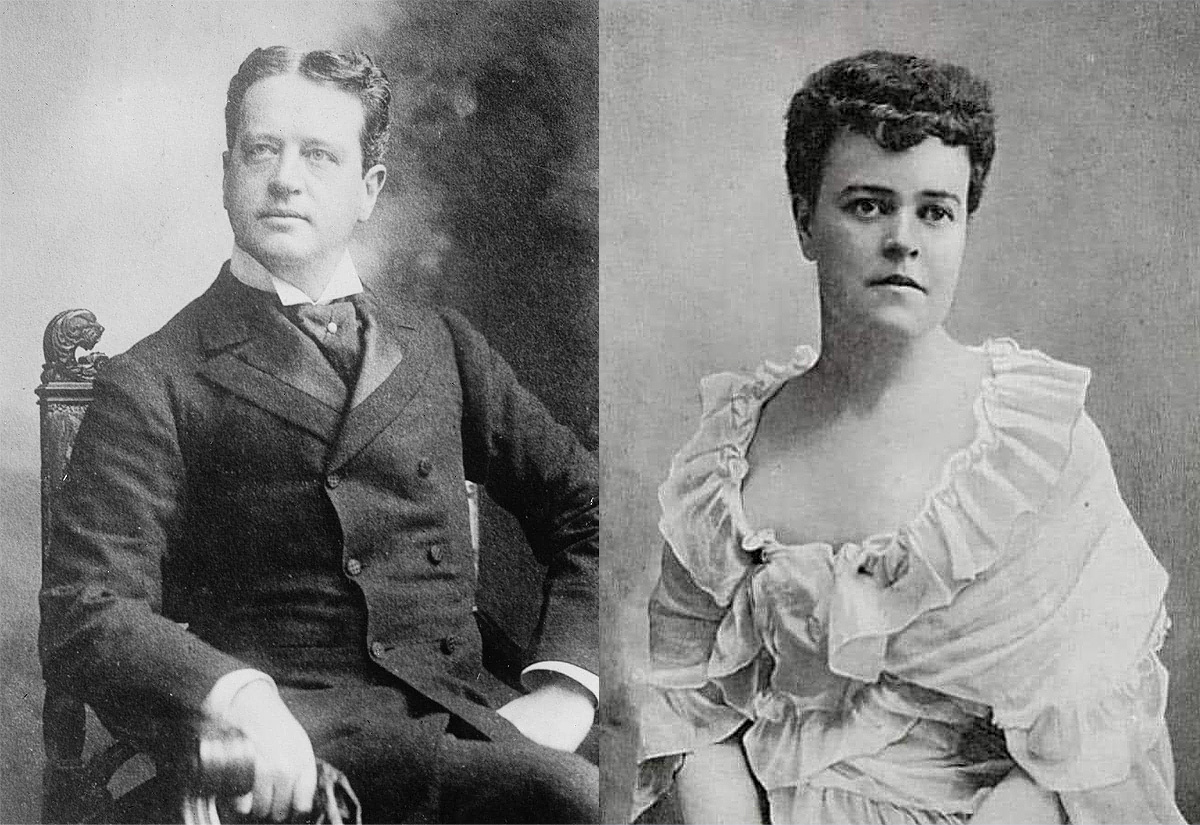
William and Alva Vanderbilt
Significance
Marble House was more than a display of wealth; it was a turning point for Newport itself. Before its completion, the town’s summer colony consisted largely of comfortable wooden houses. Marble House introduced full-blown stone-palace grandeur to Bellevue Avenue, inspiring a wave of similarly lavish “cottages,” including (William K’s brother) Cornelius Vanderbilt II’s even larger Breakers, built nearby between 1893 and 1895, which was also designed by Richard Morris Hunt.
The house also became entwined with one of the era’s most consequential social dramas. In 1895, Alva orchestrated her daughter Consuelo’s marriage to the Duke of Marlborough, a union that cemented the Vanderbilts’ place among the transatlantic aristocracy. When Alva and William divorced later that same year, she retained ownership of Marble House outright. After a second marriage to Oliver Hazard Perry Belmont, Alva later reopened the house and, in 1914, added the Chinese Tea House (designed by Richard Morris Hunt’s sons) on the seaside cliff. There she hosted rallies for the women’s suffrage movement, transforming a symbol of Gilded Age excess into a platform for political change.
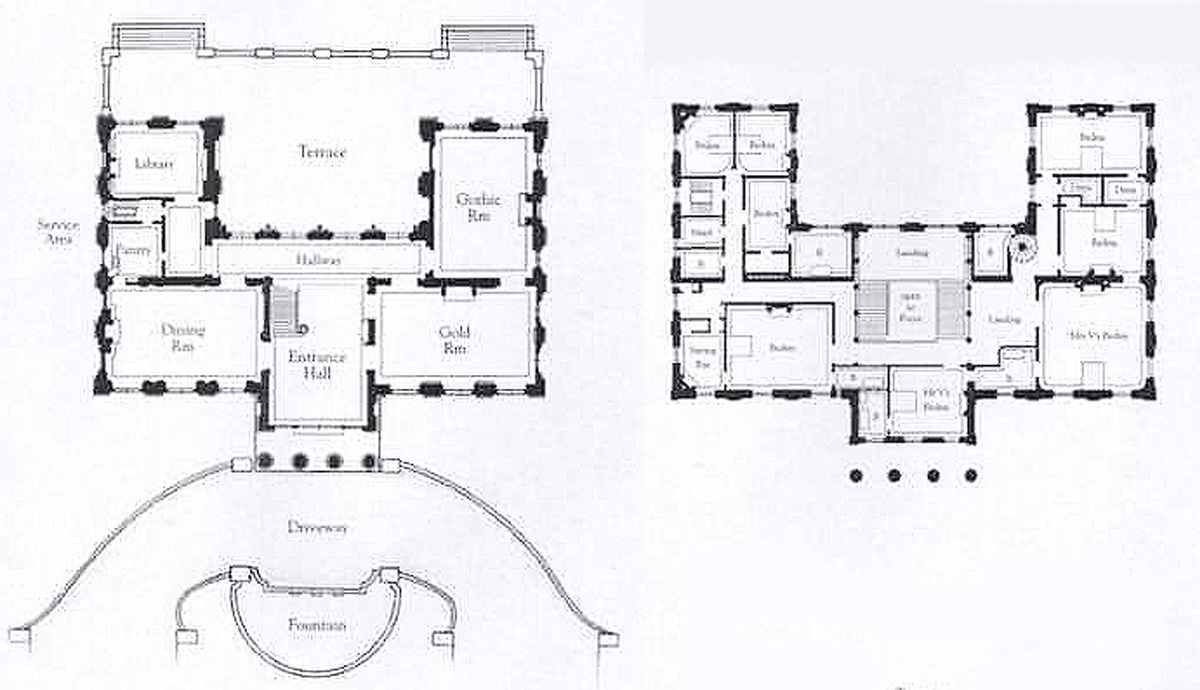
First & Second Floor Plans of the Marble House, Newport
Timeline from Construction until the Present
- 1888–1892: Marble House is designed and constructed for William K. and Alva Vanderbilt.
- 1895: The Vanderbilts divorce; Alva retains the house.
- 1896: Alva remarries and moves out; the house sits closed for years.
- 1914: Alva reopens Marble House and builds the Chinese Tea House, using it for suffrage rallies.
- 1919: Alva permanently closes the mansion and relocates to France.
- Sometime after, she sells the property to Frederick H. Prince, whose family owns it for more than three decades.
- 1963: The Preservation Society of Newport County acquires Marble House.
- 1971: The mansion is listed on the National Register of Historic Places.
- 1972/1976: The surrounding Bellevue Avenue Historic District is listed and was later designated a National Historic Landmark District.
- 2006: The Marble House building is designated a National Historic Landmark.
- Today: The Preservation Society operates Marble House as a museum, one of eleven historic properties under its stewardship. It draws visitors year-round for self-guided and audio tours, and has served as a filming location for many movie productions including The Great Gatsby, Amistad, 27 Dresses, and HBO’s The Gilded Age and The Buccaneers.
More than a century after its completion, Marble House endures as both an architectural landmark and a vivid icon of the ambitions, alliances, and reform movements of America’s Gilded Age.
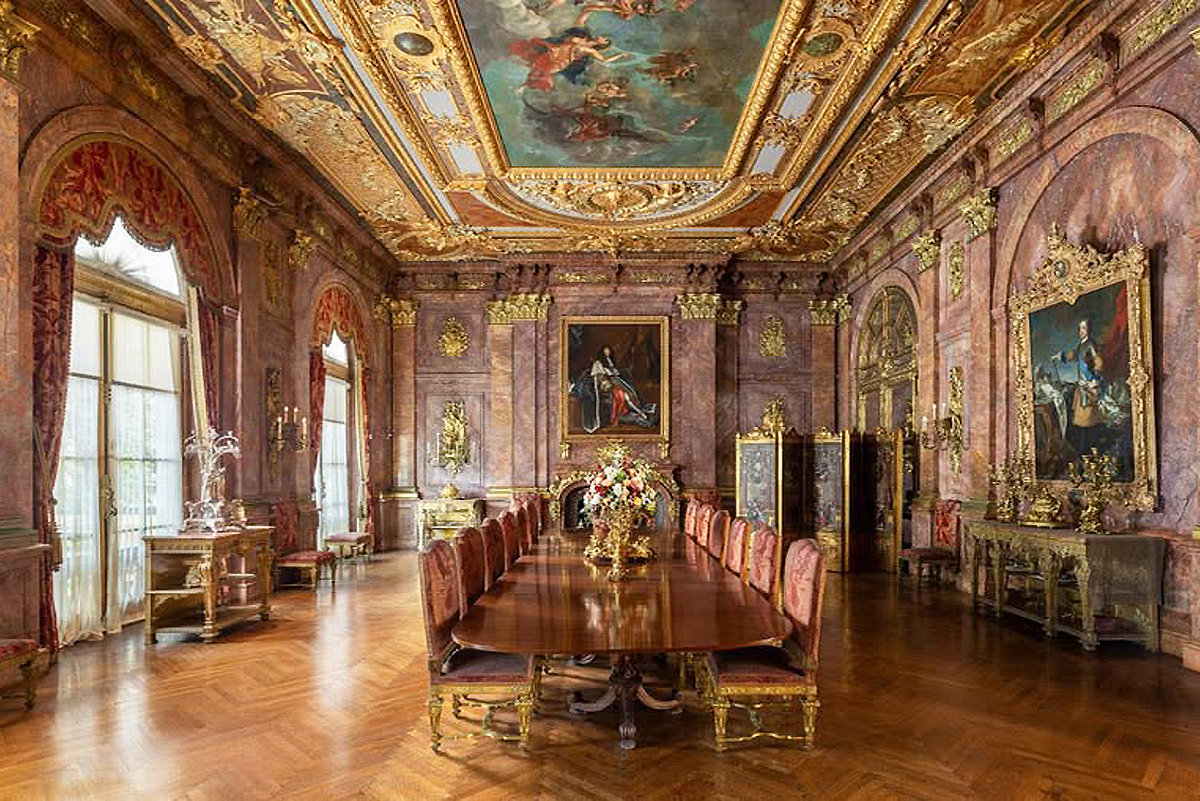
Marble House Dining Room, Newport
A4 Architecture has been pleased to assist many of the owners of Bellevue Avenue residences and estates in guiding their home’s renovations. If you have a New England building project in mind where quality and fine design are critical, please reach out to the award-winning professionals at A4 Architecture to assist you in realizing your architectural dream. We look forward to hearing from you.
Ross Cann, RA, AIA, LEED AP, is an author, historian, and is the founding Principal of A4 Architecture located in Newport, RI. He holds honor degrees in Architecture and Architectural History from Yale, Cambridge, and Columbia Universities and has taught architectural history in a variety of settings for nearly thirty years and has served on the Marble House Committee since 2002.