
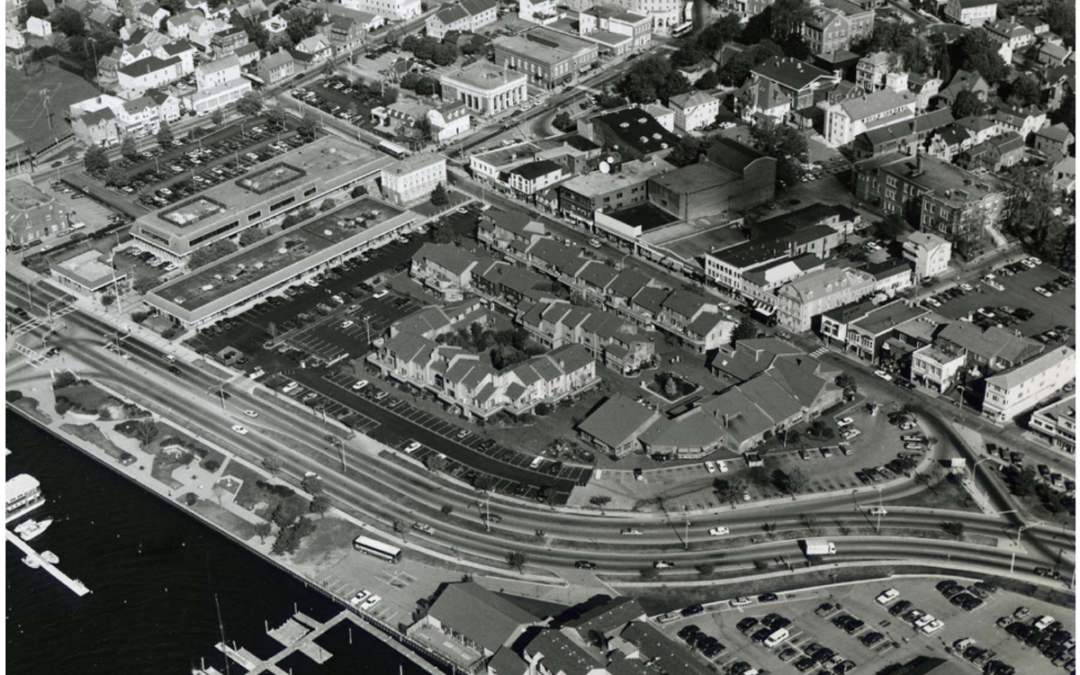
Newport America’s Cup Avenue Aerial (1970)
Few thoroughfares in Newport carry as much civic controversy in their pavement as America’s Cup Avenue. Named for the yacht races held in the city from 1930 until 1983, the boulevard was born not of maritime celebration but of the mid-century philosophy of urban renewal. This was an era of American planning that, with the best of intentions, often did lasting damage to the communities it was intended to help.
The Era of Urban Renewal
The origins of the roadway began in February 1965, when the Newport City Council adopted an urban renewal plan drawn up by the Boston firm of Izadore, Candeub, Flessig & Adly Associates, calling for a four-lane highway along the waterfront that would become America’s Cup Avenue. The timing was bitterly ironic: that same January, the city had just established the Newport Historic District, protecting Washington Square and the adjacent Historic Hill and Point neighborhoods. But the zone slated for demolition sat just outside that new boundary. In 1966, the entire district west of Thames Street — with the singular exception of the Colonial-era Brick Market — was leveled to make way for the new road, and Perrotti Park replaced what had been a working waterfront. This included the loss of dozens of Colonial Era structures, including some on the National Register of Historic Places. (MappingNewport)
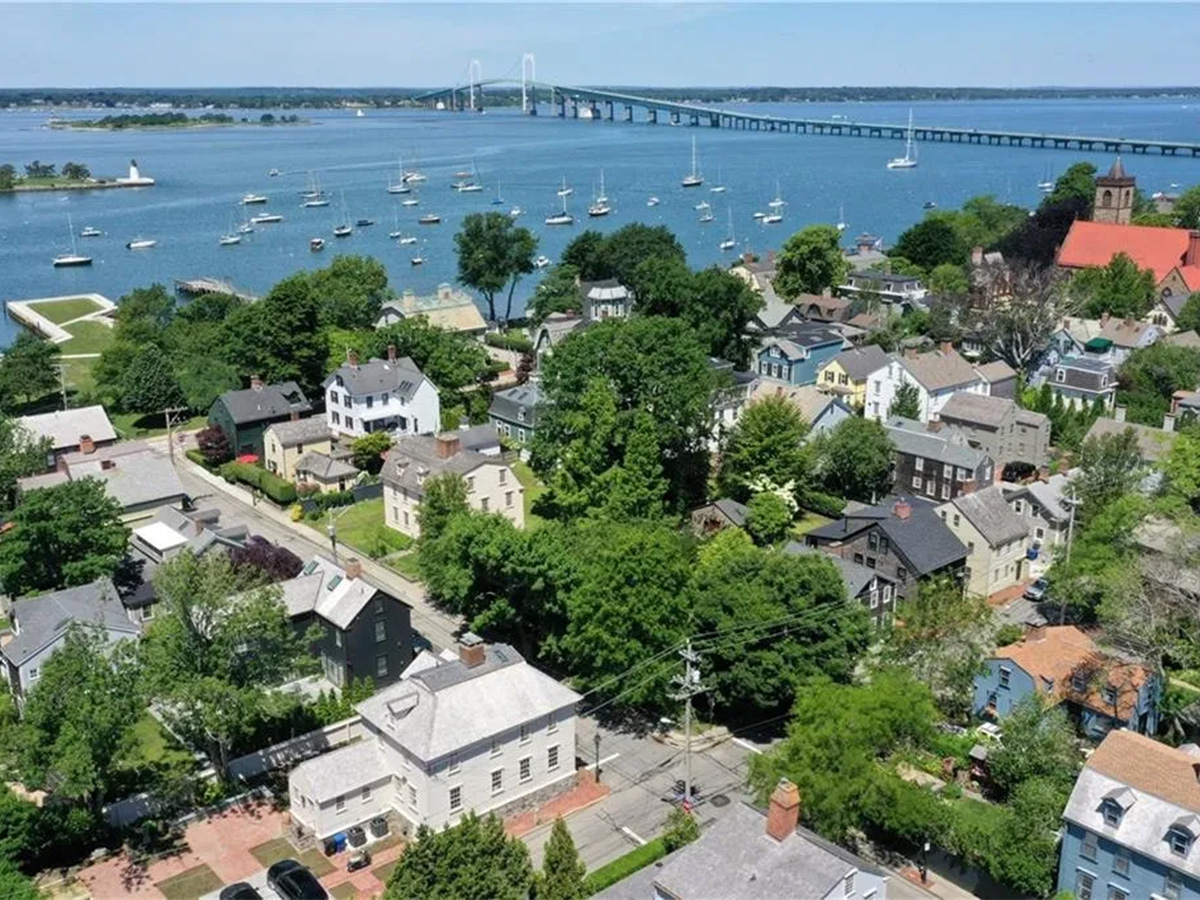
The Point Neighborhood Aerial
Construction of the boulevard itself stretched into the 1970s, arriving alongside the Claiborne Pell Bridge (1968) and the Gateway Center (1974), part of a broader push to modernize a city whose economy had been shaken by the departure of the Navy’s Cruiser-Destroyer fleet and the 1973 closure of Quonset Point Naval Air Station. Facing population loss and shuttered businesses, Newport turned to downtown revitalization — America’s Cup Avenue, new shopping and condominium development, and upscale hotels — as the engine of recovery. (Wikipedia)
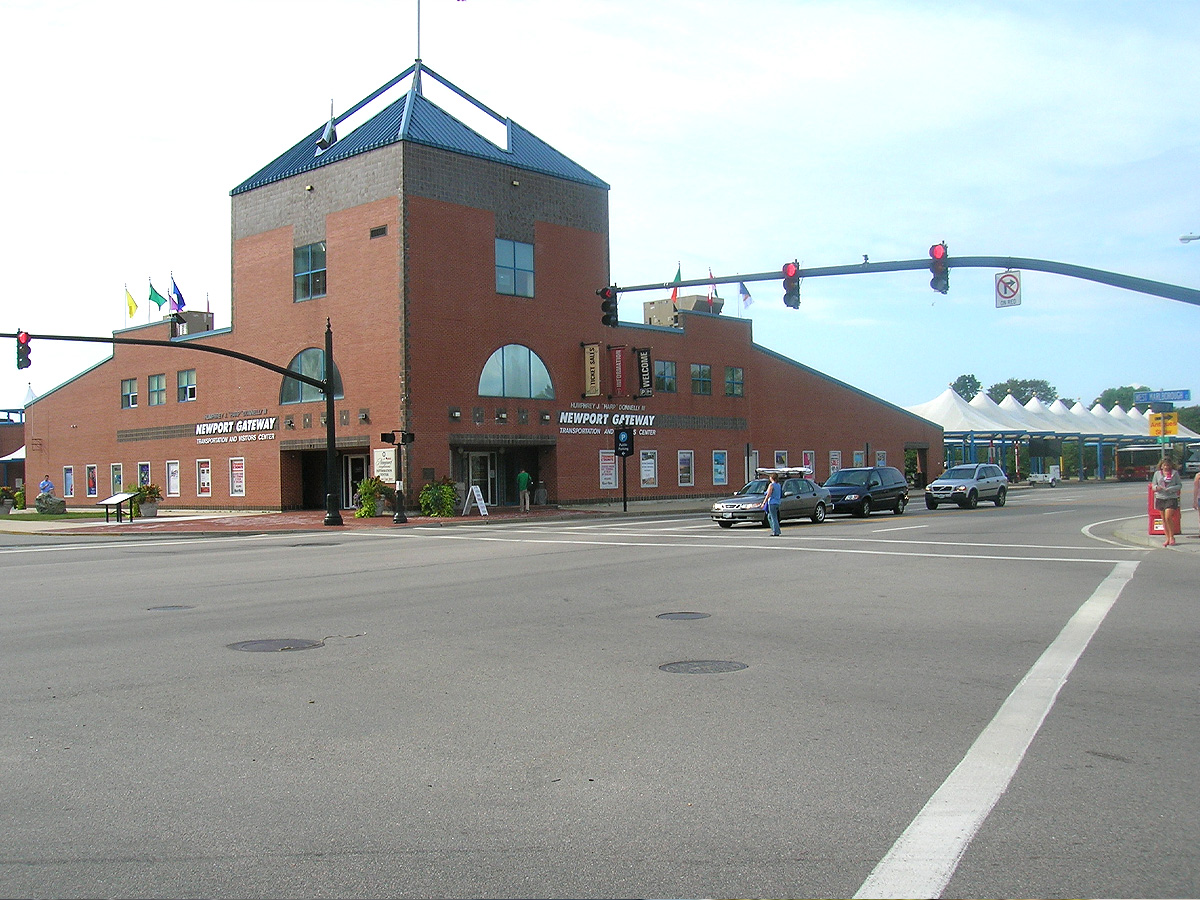
Gateway Center
The Legacy of America’s Cup Boulevard
The human cost of that engine fell hardest on Newport’s oldest working-class neighborhoods. On Bridge Street alone, the road construction cut a wide swath through a historic corridor, threatening homes like the William Gardner House at 51 Bridge Street. Elsewhere, entire structures had to be relocated rather than lost outright — Colonial-Era buildings were physically moved to make way for the boulevard, including The Clarke Cooke House, which was shifted to Bannister’s Wharf in 1973. Elsewhere, Doris Duke intervened to convert a threatened parcel into a public park of trees and flower beds. (Newport This Week) –
Architecturally, the verdict on America’s Cup Avenue has been unkind and largely unanimous. It is now widely regarded among planners as a failed urban design initiative — a road engineered to prioritize automobile traffic that ended up severing the city’s colonial core from its own harbor. As Keith Stokes, former Executive Director of the Rhode Island Economic Development Corporation, has called it, the avenue’s construction stands as one of the largest planning mistakes in Newport’s history, cutting off pedestrian flow between downtown and the waterfront it was meant to help. (A4 Architecture) (Patch)
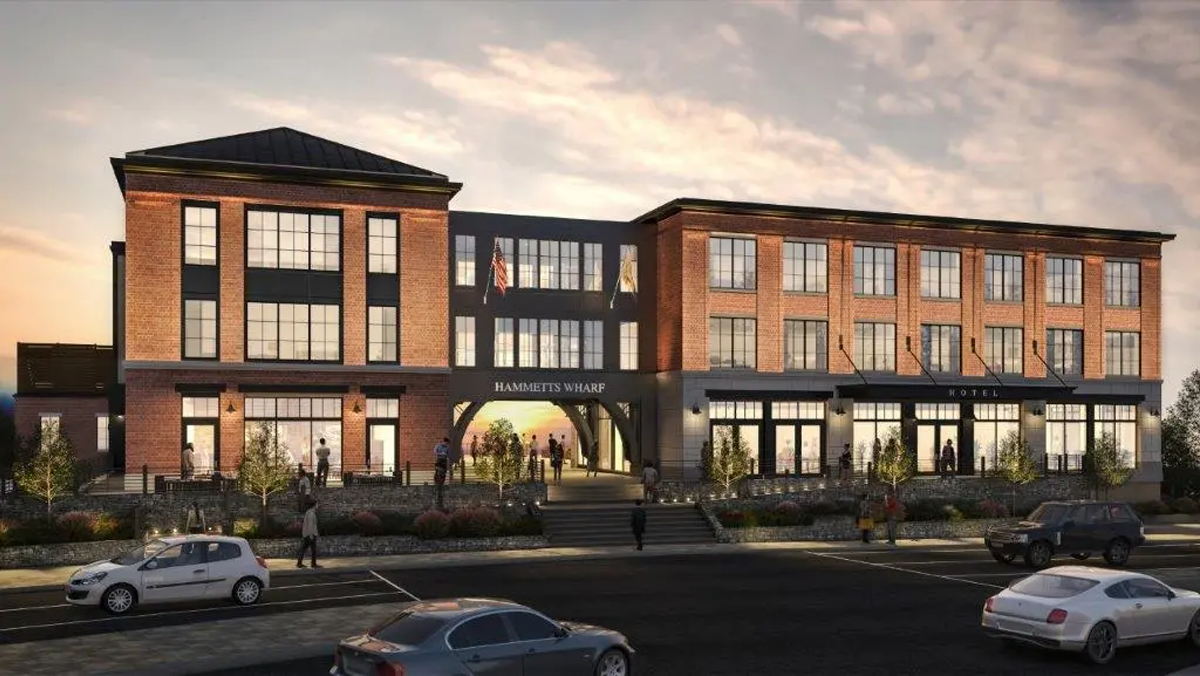
Hammets Wharf on America’s Cup Avenue
The Way Forward
The last half-century has been, in many ways, an extended effort of correction. Streetscape and safety improvements in 2014–2015 narrowed travel lanes, added pedestrian crosswalks, and brought the corridor into compliance with the state’s Complete Streets law, nudging the boulevard back toward the human scale it displaced. America’s Cup Avenue remains, today, a working transportation spine — but also a permanent architectural lesson in what Newport lost, and what the city has spent fifty years trying to give back to itself. (Patch)
A4 Architecture has been privileged to be part of many planning efforts. We have restored many houses in The Point and be part of the effort to keep this neighborhood both historic but also vital and livable to its inhabitants. If you have a New England architectural project you would like to undertake that would benefit from our firm’s unique skills and experience, we would be very interested to speak with you.
Ross Sinclair Cann, AIA, LEED AP, is a historian, educator, author, and practicing architect living and working in Newport for A4 Architecture and is Founding Chairman of the Newport Architectural Forum. This semester, he is teaching a course on the Architectural History of the Point Neighborhood at Salve Regina University in the Circle of Scholars program.