
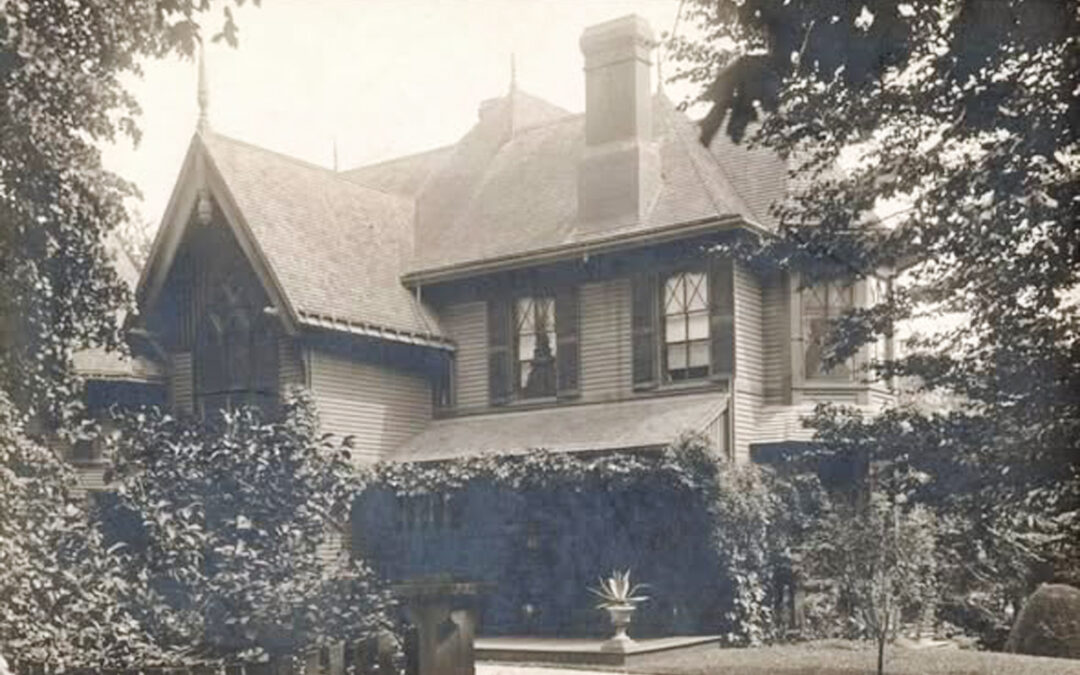
(Morningside c.1905)
Newport’s architectural legacy is filled with names of famous Gilded Age architects and owners, but some of its more interesting houses have quieter stories. Morningside, on Gibbs Avenue, is one of them. It is a summer home whose owner was one of the great figures of American science education, and whose appearance has continued to evolve since its original design by the firm of Cabot & Chandler (who also designed some of the other houses along Gibbs Avenue during the early Gilded Age).
A Scientist’s Retreat
Morningside was built for William Barton Rogers (1804-1882), a scientist and educator best known as the founder of the Massachusetts Institute of Technology. Rogers moved in during the autumn of 1872. His diary entry for October 11 of that year records that the family relocated from Cliff House Cottage to their new Gibbs Avenue home at 4:30 p.m., and that he had decided to call the place “Morningside.” The house offered respite from his professional stresses, and he loved spending time there with his family. Sadly, his enjoyment of Morningside was not long. Rogers collapsed during a speech at MIT’s 1882 commencement and died.
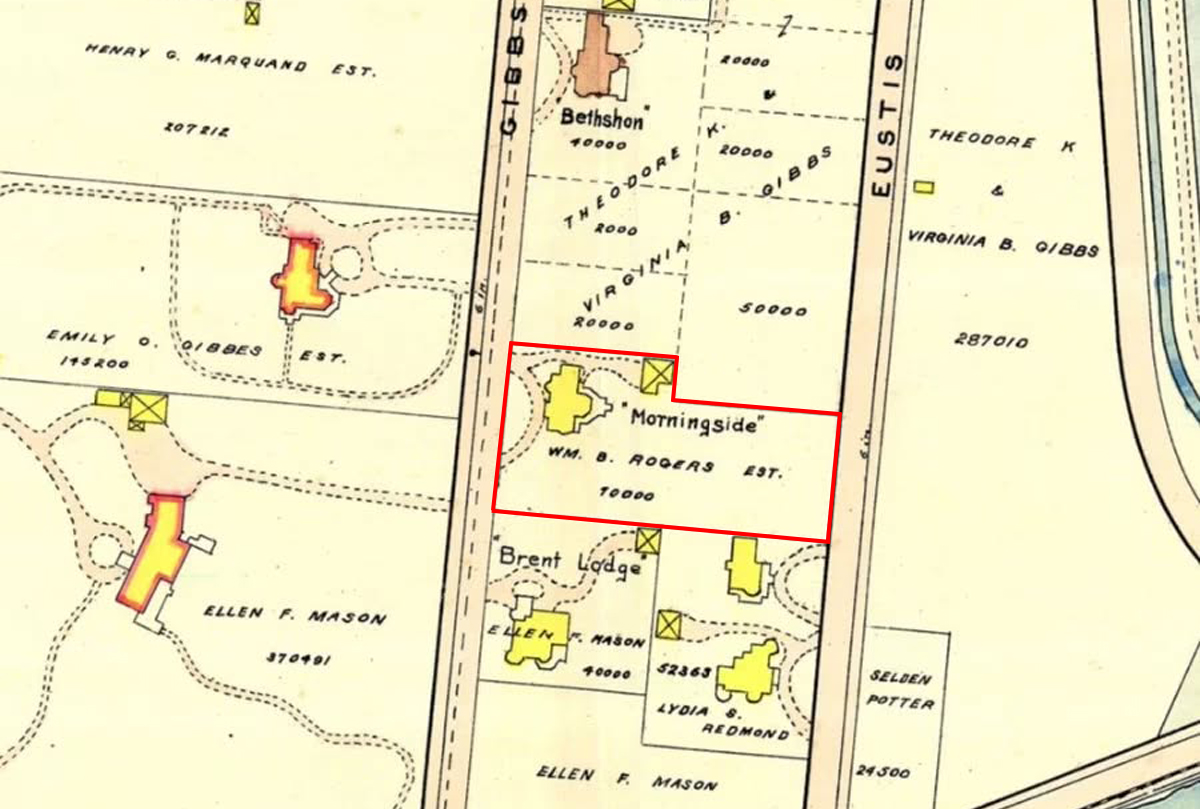
(Morningside Plat)
Gibbs Avenue was then a newer residential street, laid out as Newport grew into a summer resort. Rogers’s cottage was an early house in the neighborhood, and later neighbors built nearby. One of them was Bethshan Cottage, built in 1884 on land purchased by Major Theodore Kane Gibbs, and described as being down the block from Morningside.
Original Style
Morningside was designed in the “Stick Style,” like the J.N.A. Griswold House by Richard Morris Hunt. This originally was a Victorian era style, named later by Yale architectural scholar Vincent Scully, that celebrated exposed structural framing, steep gables, and decorative woodwork. It suited the relatively modest (at least by later Gilded Age standards), the natural, informal Newport summer cottages of the 1870s, before the enormous stone palaces of Bellevue Avenue came to define Newport were built.
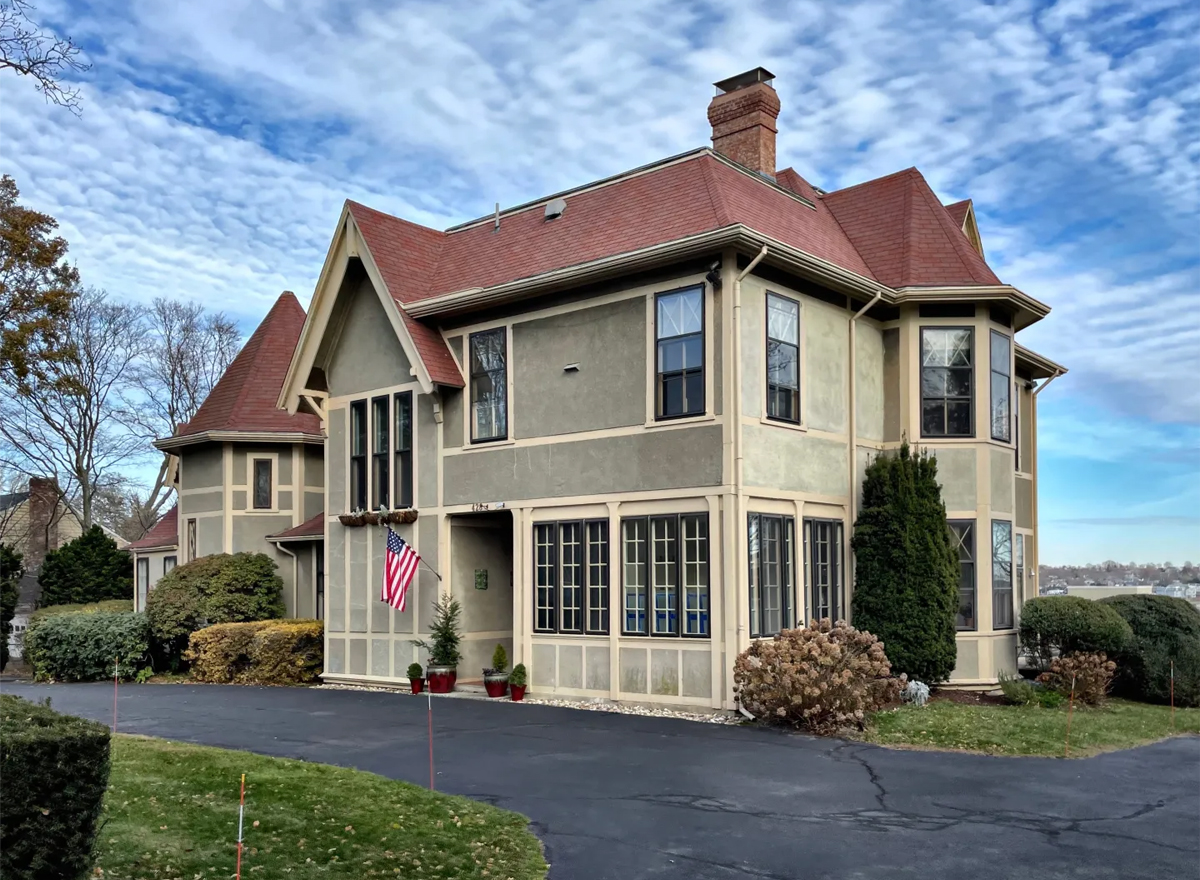
(Morningside c.2022)
Evolution and Alteration
The house’s later history is one of loss and reinvention. After the property left the Rogers estate, the house was remodeled in a Tudor Style, with stucco siding, and much of its original Stick style detailing was removed or covered. This kind of change was common in Newport. Many Victorian cottages were modernized in later decades, when elaborate wooden ornament began to look dated and was costly to maintain. Stucco was a practical choice, and it gave the house a simpler, less elaborate appearance.
The next chapter also fits a wider Newport pattern. Like many Newport houses during the 1950s to 1980s, Morningside was sub-divided into condominiums. The same fate befell other large houses nearby, such as Belair, as owners found that big single-family estates were hard to sustain at that time.
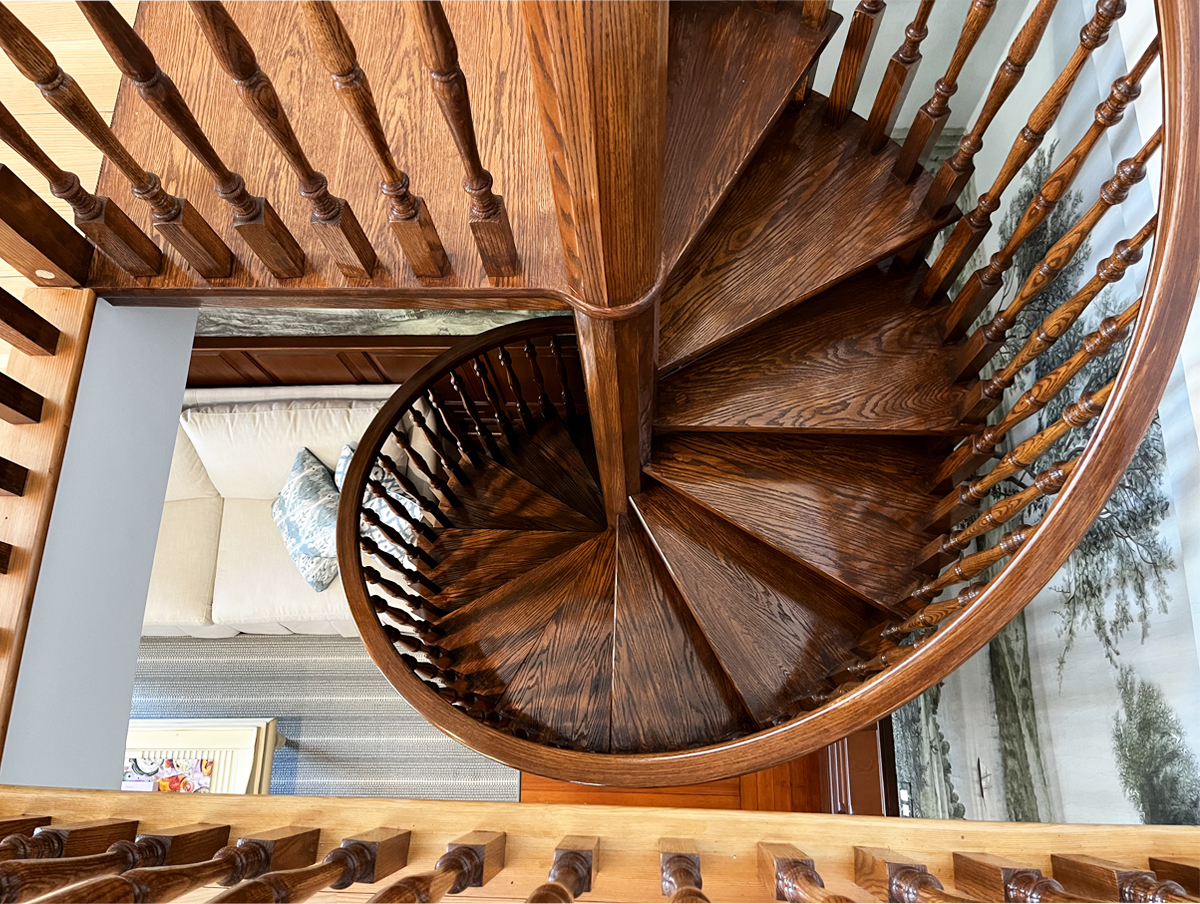
(Morningside Stair – A4 Architecture Renovation)
The Modern Period
Recently, this historic cottage has undergone the next phase of Newport’s evolution: the combining of condominiums restoring divided mansions to fewer residences (and sometimes single occupancy. While Morningside’s architecture no longer shows its origins, the house still has a place in Newport’s story. It connects the resort to Rogers, whose work shaped American technical education, and it shows how the city’s summer houses have been remodeled, divided, adapted, and recombined over time. For visitors walking along Gibbs Avenue, it is a reminder that a building’s history can long outlast its original appearance and appearance.
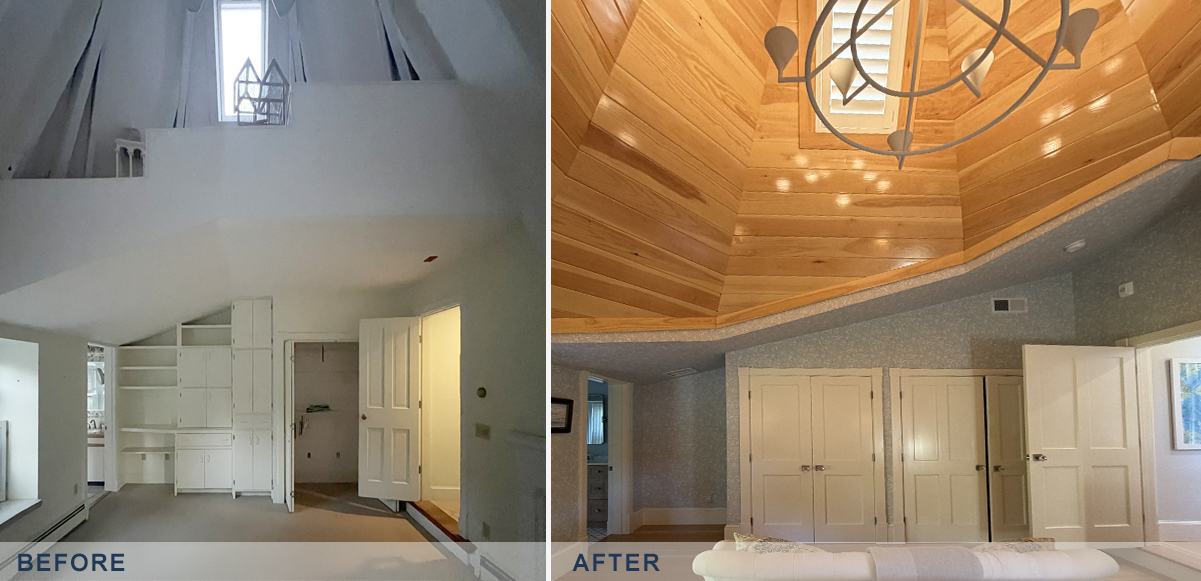
(Morningside Tower Room – A4 Architecture Renovation)
A4 Architecture has now been involved in the combination of many divided structures back closer to their original appearance or purpose. If you would like assistance in taking your New England building back to their original look and plan, the award-winning architects of A4 Architecture look forward to being in communication with you.
Ross Sinclair Cann, AIA is a historian, educator, and practicing architect living and Founding Principal of A4 Architecture in Newport, RI. He holds honors architectural degrees from Yale, Cambridge, and Columbia Universities and is a member of numerous committees, commissions, and boards. He has been a licensed and award-winning architect for more than 30 years.