
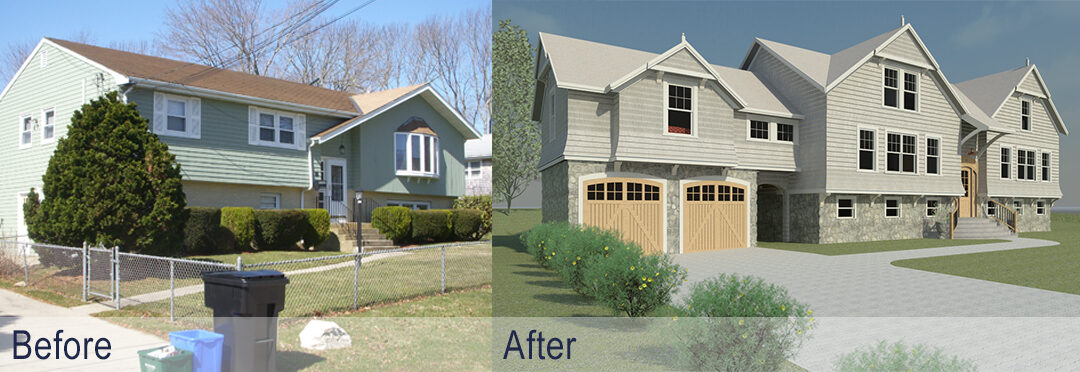
Shield Street House Renovation by A4 Architecture
The Unlikely Redemption of the Split-Level Ranch
Architecture is not just designing soaring skyscrapers or magnificent mansions. Architects are tasked with trying to make the world a better place, one building at a time. Sometimes that means taking on the renovation of buildings that were designed during different times and with different aesthetic standards.
Few American house types get less love than the split-level ranch. Built by the millions between the 1950s and 1970s, it’s become architectural shorthand for suburban blandness — a house that’s neither quite one story nor two, with a front door that dumps visitors onto a mid-flight landing and forces an immediate decision: up to the bedrooms, or down to the “rec room.” Real estate listings still use “split-level” as a mild apology. And yet, quietly, a generation of renovators and architects has started treating these awkward little houses as something worth saving.
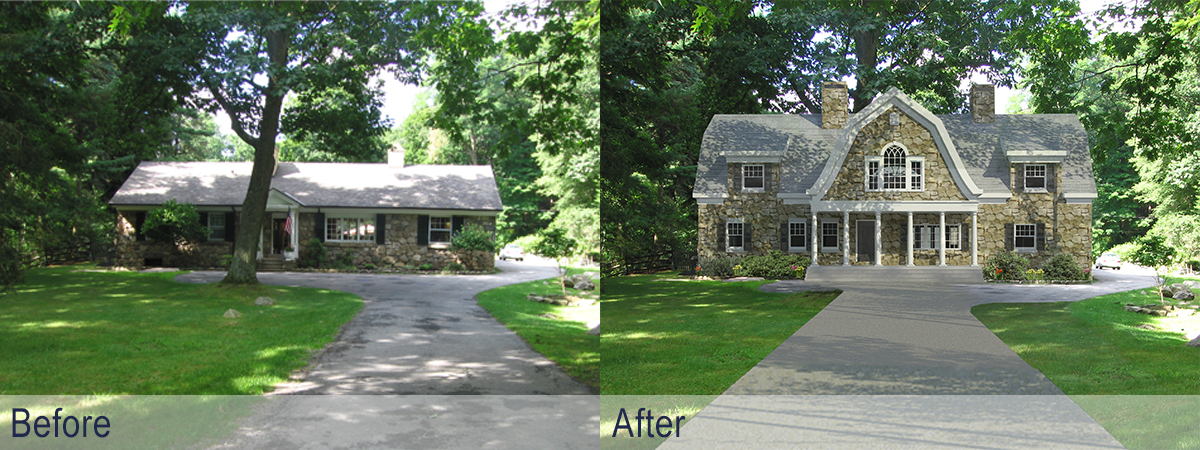
Tuxedo Park House Renovation by A4 Architecture
Finding the hidden assets
Part of the appeal was practical. Split-levels are compact, efficient, and were often sited on generous suburban lots that newer construction can’t match. Their architectural “bones” (was simple wood framing, low-pitched roofs, modest square footage), which are easy to open up. And their most mocked defining feature, the staggered floor levels, can turn out to be a genuine asset once you stop fighting it. Instead of one flat box of rooms, a split-level offers built-in zoning: a public level for cooking and gathering, a private wing tucked to the side for sleeping, and a lower level that’s half-buried and naturally cool, perfect for a den, office, or gym. Renovators are learning to lean into that separation rather than erase it.
The renovations getting attention right now share a few moves. The first is opening and expanding the entry. Original split-levels often greet you with a cramped landing and a wall dividing the stairs up from the stairs down; removing that wall and adding a skylight or clerestory window turns the entry into a genuine architectural moment instead of a bottleneck. The second is stripping the low, chopped-up ceilings typical of 1960s construction — vaulting the main living level, when the roof structure allows it, does more to modernize the feel of these houses than almost anything else. The third is rethinking the facade. Original split-levels tend to read as a jumble of small windows, brick veneer, and vinyl siding. Renovators are simplifying material palettes down to one or two, drawing upon the surrounding vernacular, and enlarging windows to bring in more light.
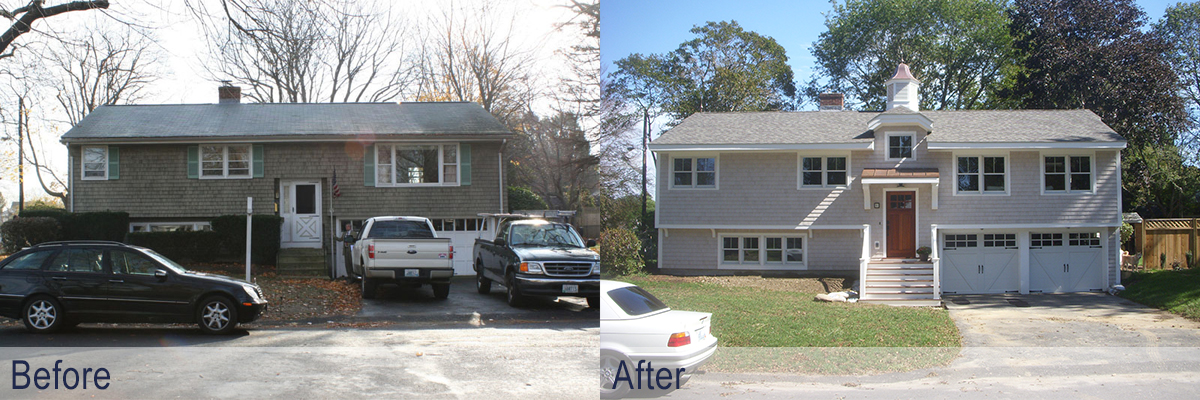
House Renovation by A4 Architecture
There’s also a growing appreciation for what the split-level does for a family’s daily life that open-plan houses don’t: it lets a household be loud and quiet at the same time. Kids can be in the lower-level recreation area while adults cook upstairs, all without a closed door between them. Architects working on these renovations increasingly describe the level changes not as an obstacle but as these houses’ real organizing idea — one that midcentury builders arrived at almost by accident, chasing cheap buildable floor plans on sloped suburban lots, and that today’s renovators are rediscovering on purpose.
Improving communities through renovating unloved houses
None of this makes the split-level fashionable exactly. But it suggests the house was never quite as bad as its reputation — just badly finished, and about 60 years overdue for a second look. Architects need to take on not just creating spectacular new buildings designed for empty lots, but the renovation of those millions of houses that were built when styles were different, but in structures that the new owners cannot afford to demolish completely or choose not to destroy for reasons of sustainability.
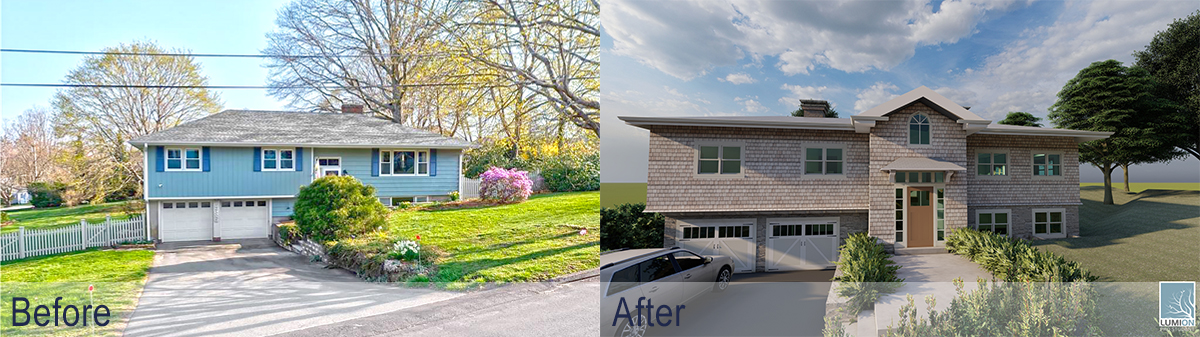
Proposed Renovation by A4 Architecture
A4 Architecture is not afraid to take on the transformation of houses built in other eras and turn them into beautiful structures that look more appropriate to their communities, and which will perform well (and sell at much higher values) than what existed before.
Ross Cann is an author, historian, teacher and founding architect at A4 Architecture in Newport RI. He has been involved in countless adaptive reuse projects in Rhode Island and elsewhere over his thirty-year career, including renovation of some of the most unloved house styles like ranches, capes, and split-levels.