
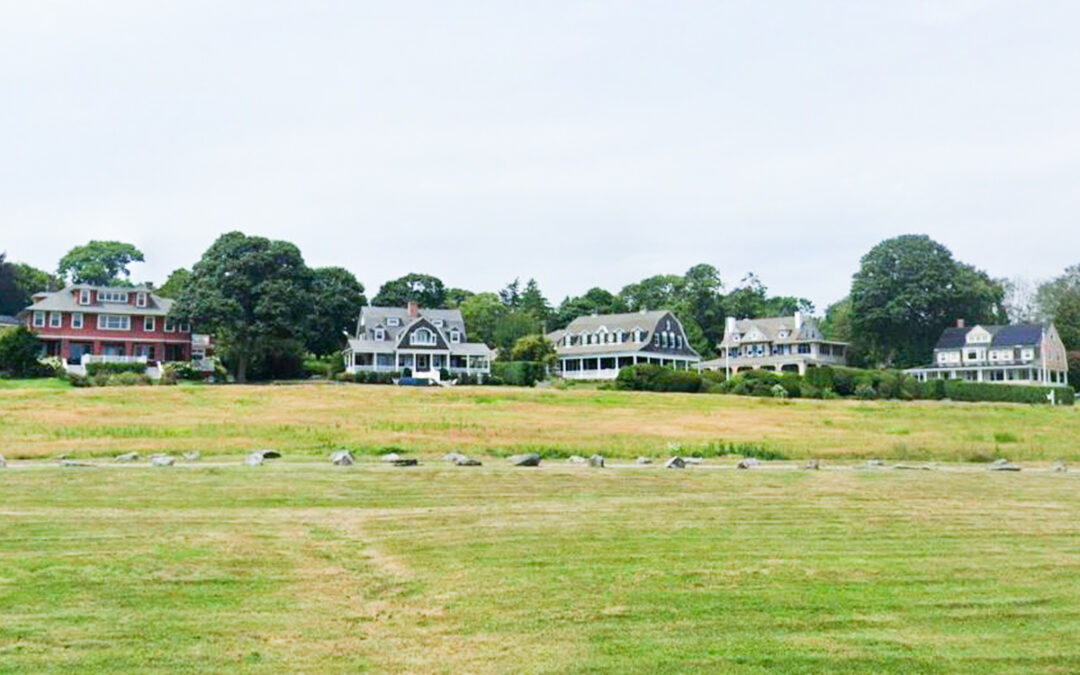
(Alden Rd. Houses – Jamestown, RI)
Although Newport and Jamestown, Rhode Island face one another across the Narragansett Bay, they are separated by far more than water. Although they have evolved together over time but have often gone in very different directions. Jamestown occupies Conanicut Island in the middle of Narragansett Bay, and for over three centuries its buildings have quietly recorded the island’s shifting fortunes — from subsistence farming to Gilded Age leisure to modern commuter and resort town.
Colonial Beginnings
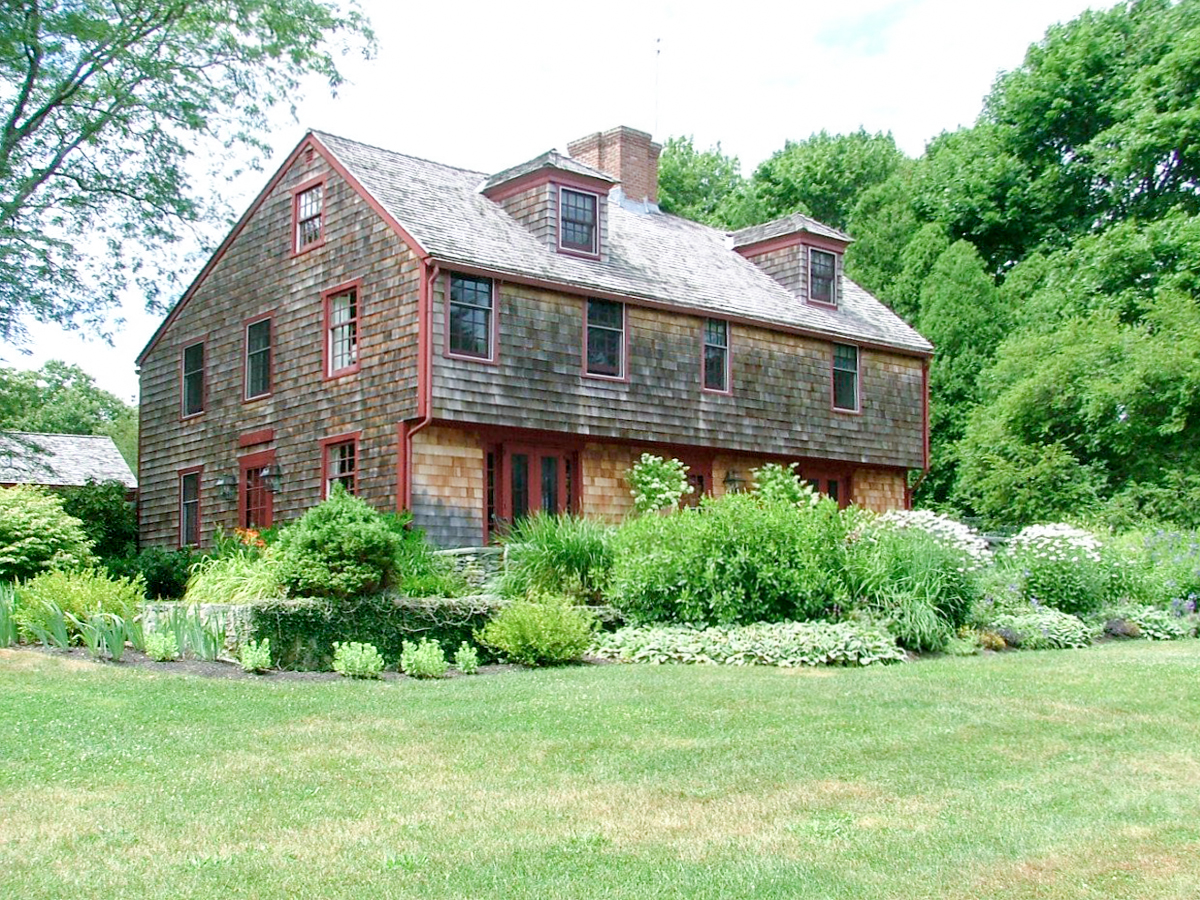
(Capt. Thomas Paine House Built c.1694)
Jamestown was originally founded in 1678 by settlers connected to the Massachusetts Bay Company, and was primarily an agricultural community, whereas Newport was more of a trading and manufacturing community that was far denser in population. Because of its agricultural beginnings, Jamestown’s architecture was more rural and reflected practical necessity. Settlers built simple one-and-a-half-story homes with central chimneys, timber framing, and stone foundations — utilitarian structures suited to farming life rather than display. Rhode Island’s distinctive “stone-ender” style, in which one gable wall is dominated by a massive stone chimney stack, also appeared on the island during this period, adapting English building traditions to the materials at hand: local timber and fieldstone. Several of these early farmhouses, including the Thomas Paine House (dating to the 1690s), still stand today, though most were expanded and altered repeatedly over the following two centuries.
Revolutionary and Federal Eras
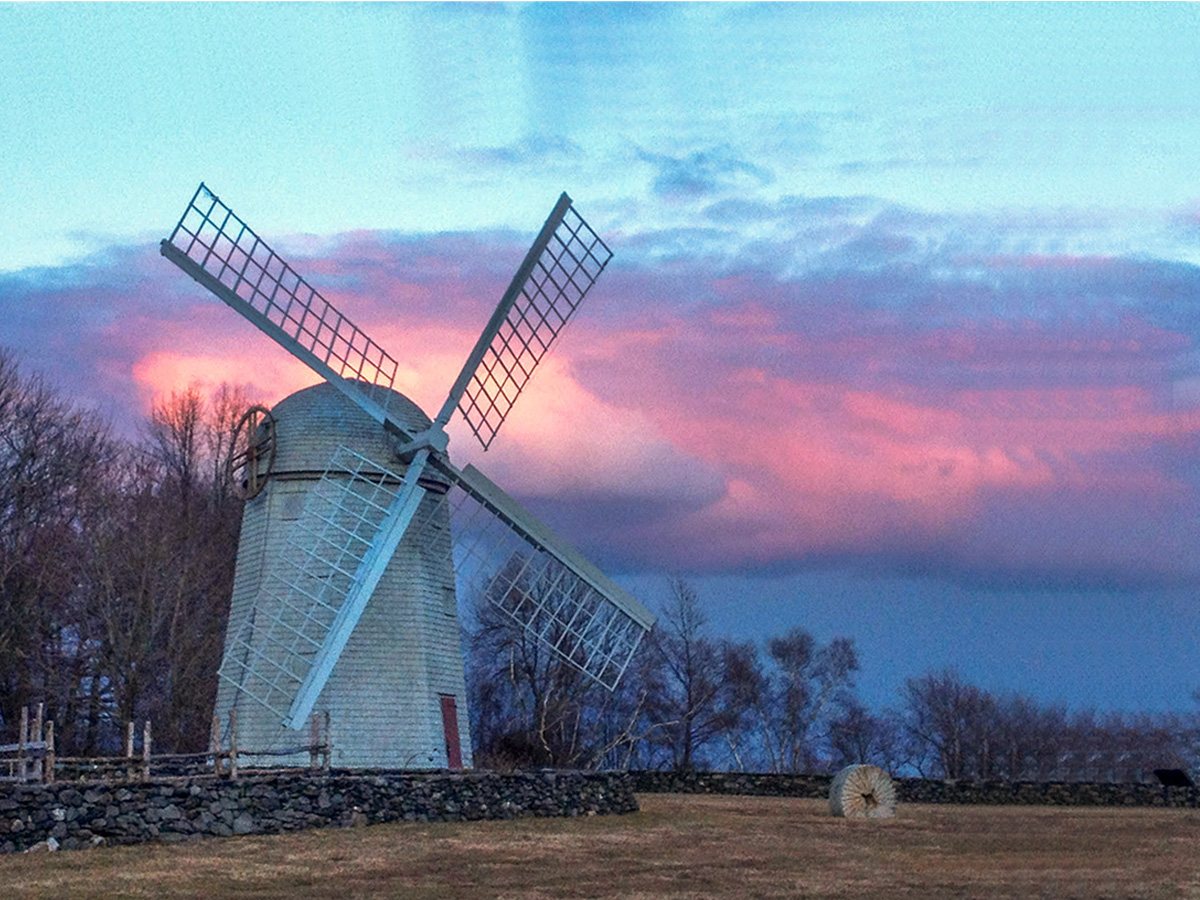
(Jamestown Windmill Built c.1787)
Through the 18th century, Jamestown remained a modest farming and fishing community, but its strategic position in the bay made it militarily significant, and fortifications began appearing alongside farmhouses. The 1787 Jamestown Windmill, still standing on Windmill Hill, dates from this period and remains one of the island’s most recognizable landmarks — a rare surviving example of settlement-era industrial architecture within the community.
The Gilded Age Transformation
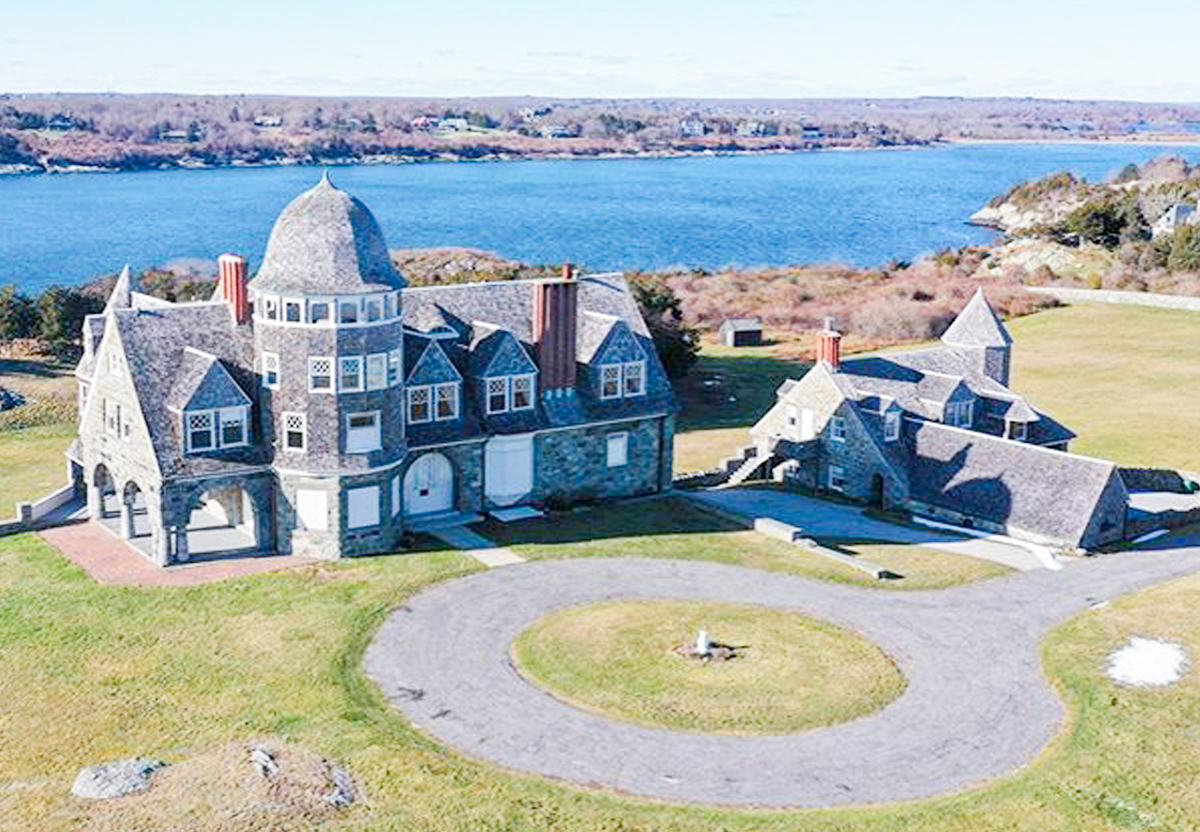
(Aerial View of Marbella-Horsehead by CL. Bevins, Built c.1882)
The most dramatic architectural shift came in the late 19th century, when Jamestown became a fashionable summer retreat, drawing wealthy families seeking a quieter alternative to nearby Newport. Grand Shingle-Style “cottages” rose along the shoreline, characterized by wraparound porches, shingled exteriors, and Queen Anne Revival detailing. The Joseph Wharton House (known as Marbella or Horsehead) exemplifies this era’s opulence. Perhaps the most eccentric survivor is Clingstone, an “overgrown bungalow-chalet” perched on a rock in the Dumplings, built with heavy mill-type framing engineered to withstand hurricane-force winds — a design that proved its worth when the structure survived the devastating Hurricane of 1938.
Bridges and the 20th Century
Jamestown’s relative isolation ended with the construction of the Jamestown Bridge in 1940, linking Conanicut Island to the mainland and finally rendering centuries of ferry service obsolete. The Newport Bridge followed in 1969, connecting the island directly to Newport. These infrastructure projects reshaped the town’s growth patterns, easing the way for year-round residential development beyond the historic village core. The original Jamestown Bridge was eventually replaced by the modern Jamestown Verrazzano Bridge, completed in 1992.
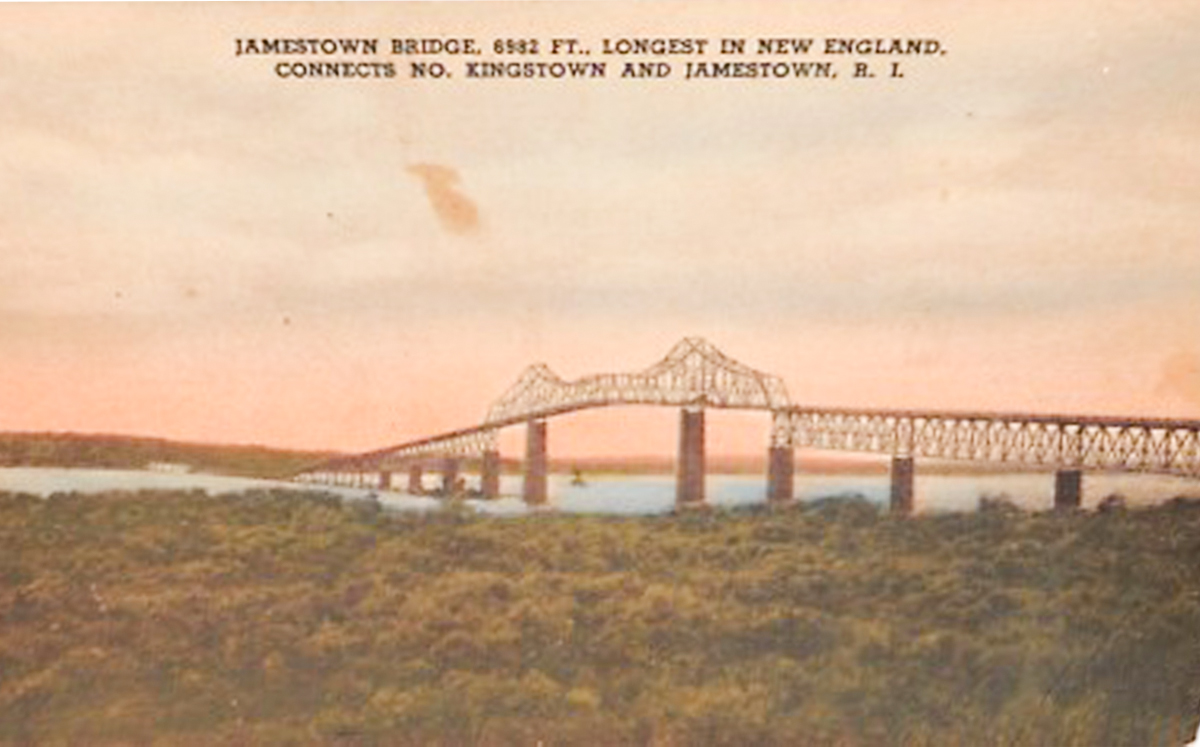
(Jamestown Bridge Postcard c.1940)
Preservation Today
Contemporary Jamestown blends its colonial and Victorian architectural layers with more recent construction, all actively documented and shepherded by the Jamestown Historical Society, which maintains the Jamestown Museum and windmill and continues cataloguing the island’s historic structures for future generations.
A4 Architecture often works in Jamestown and on Conanicut Island. Its architectural style is similar to Newport’s, but with more of a relaxed, rural vibe to it. If you have a project that requires a skilled and knowledgeable team, please reach out to the award-winning crew at A4 Architecture to assist you in designing and realizing your best building possible.
Ross Sinclair Cann, AIA, LEED AP, is an author, historian, educator and practicing architect at A4 Architecture and lives and works in Newport, Rhode Island. A4 Architecture has undertaken many projects in Jamestown including the design of the new Conanicut Yacht Club racquets facility and various shingle style residences and work on behalf of the Jamestown Historical Society.